Like the look of this property?
We would love to hear from you and arrange a viewing of this property. Get in touch now!
Looking to sell a property?
You can get a free online or in person valuation.
Property features
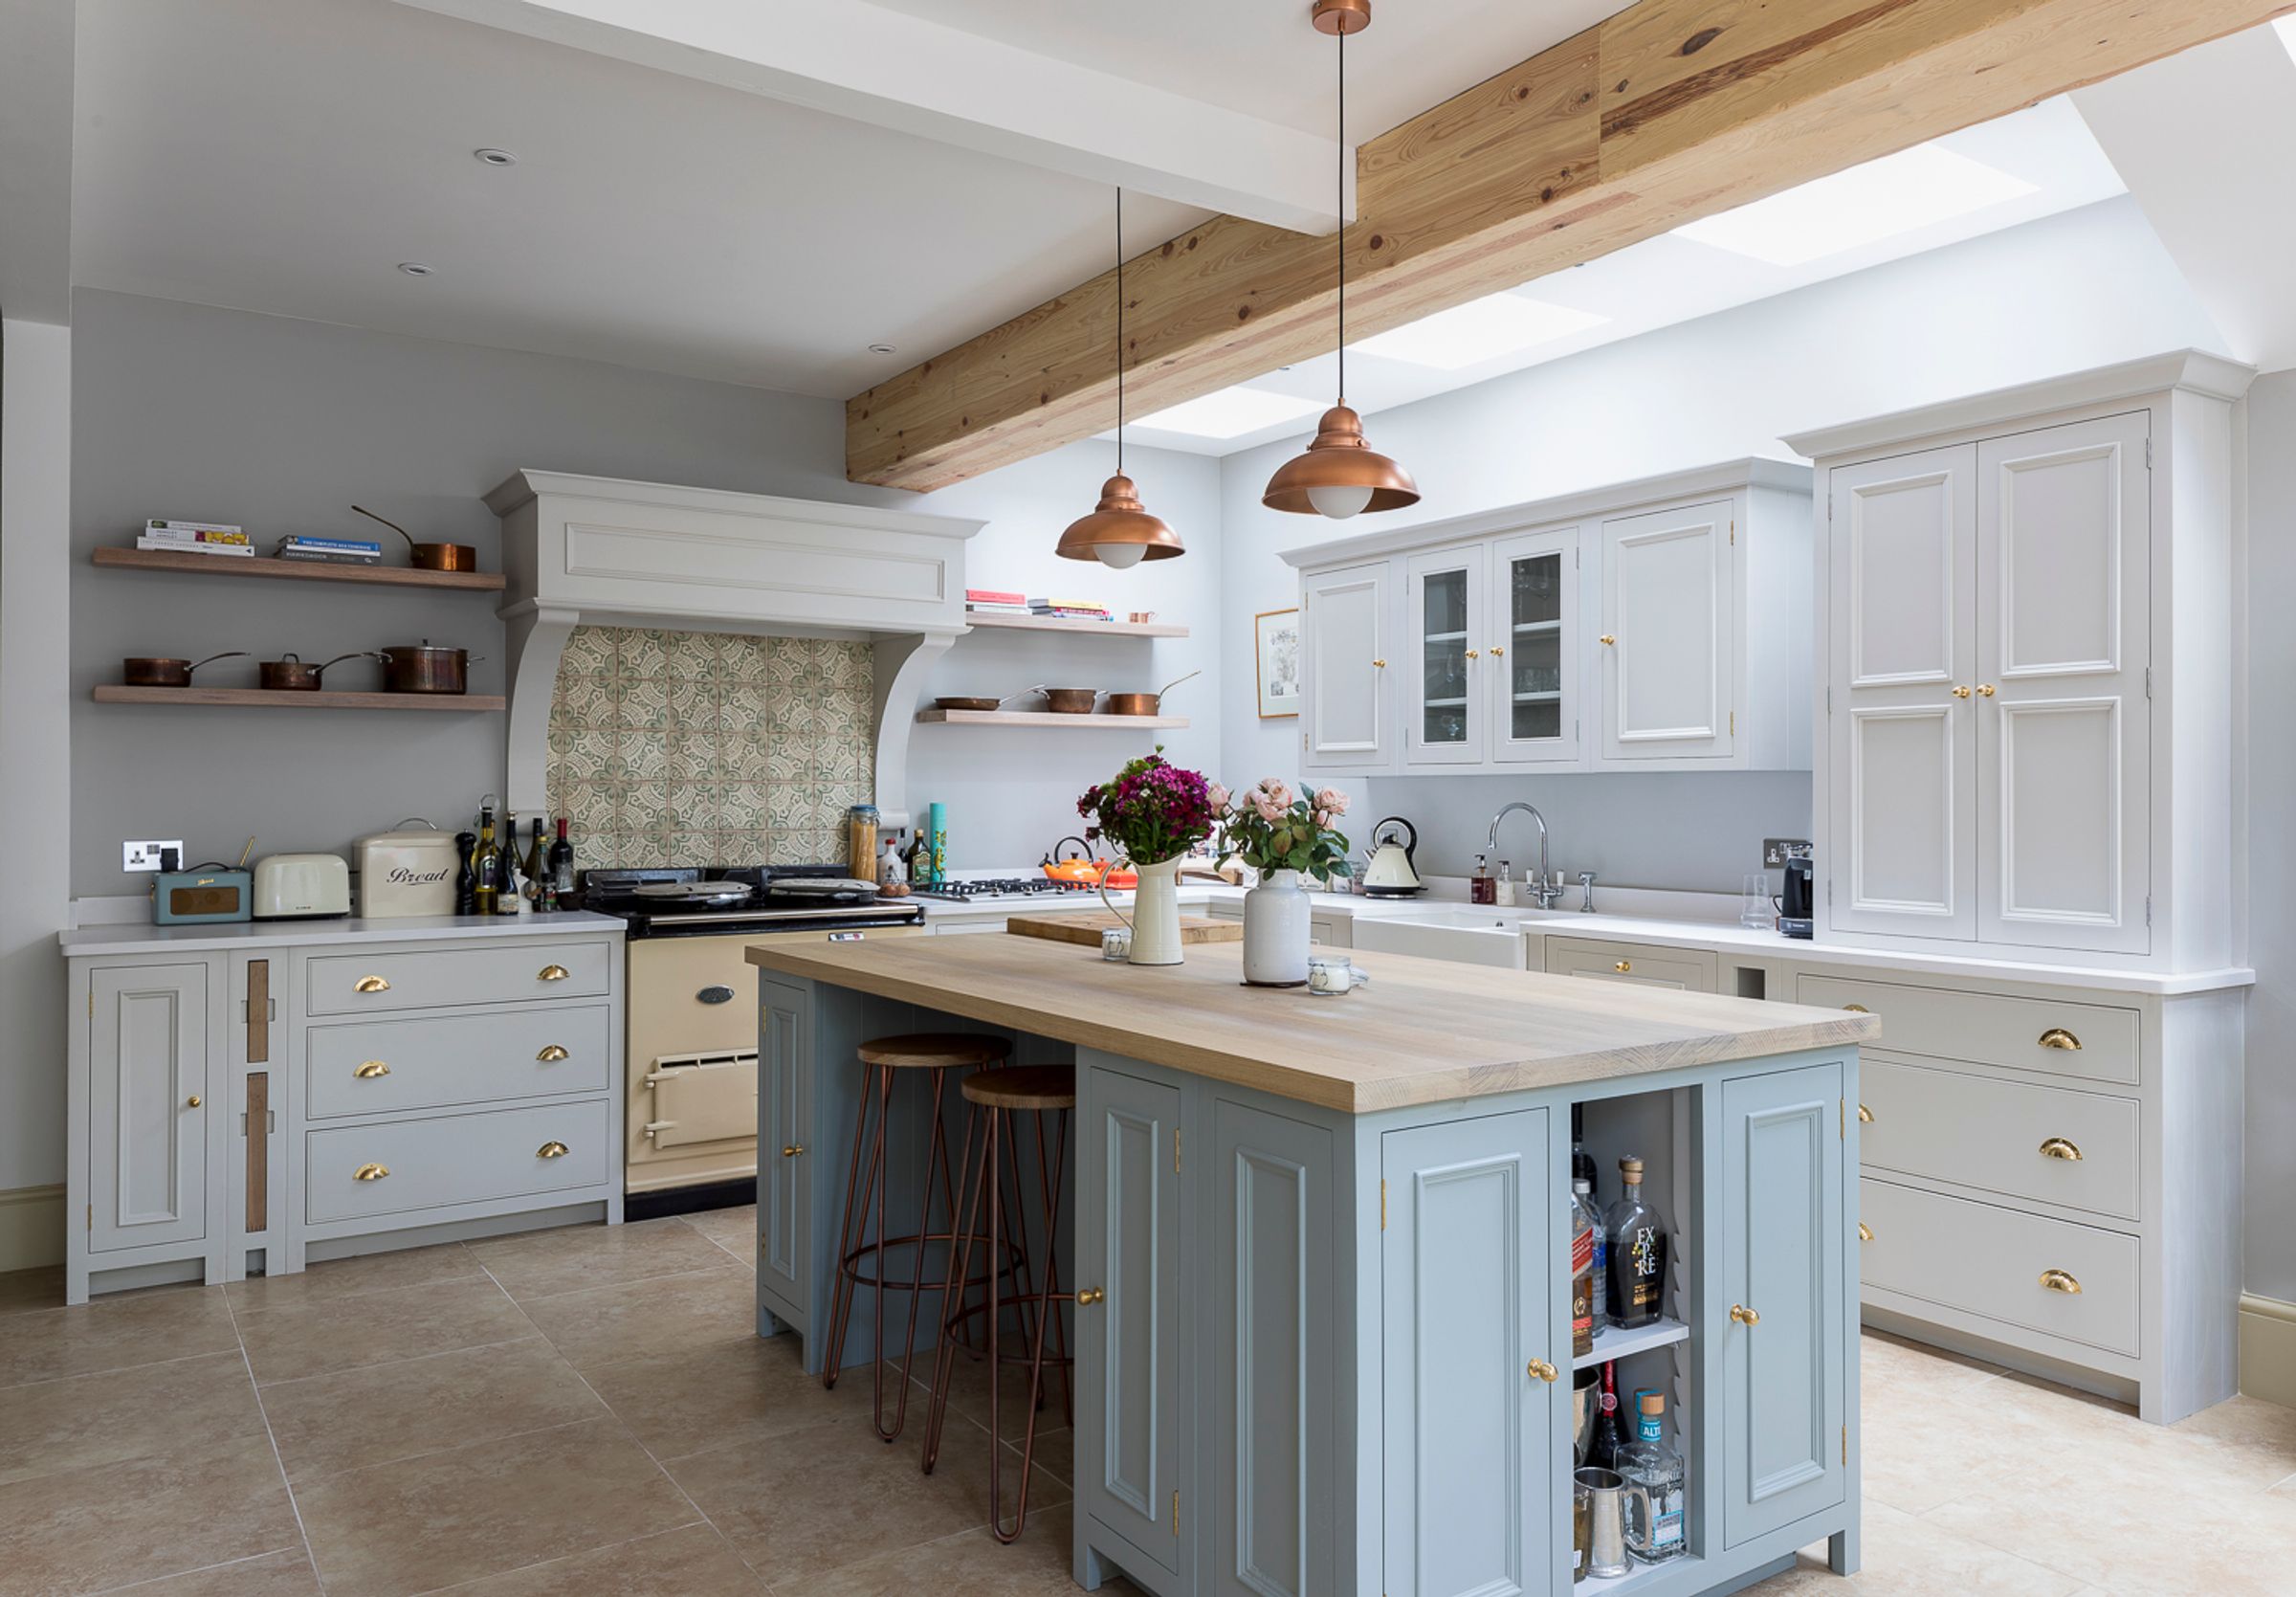
Large kitchen with kitchen island
Double bedrooms throughout
Dining room with space for 16
Drive way for 5 cars
About this property
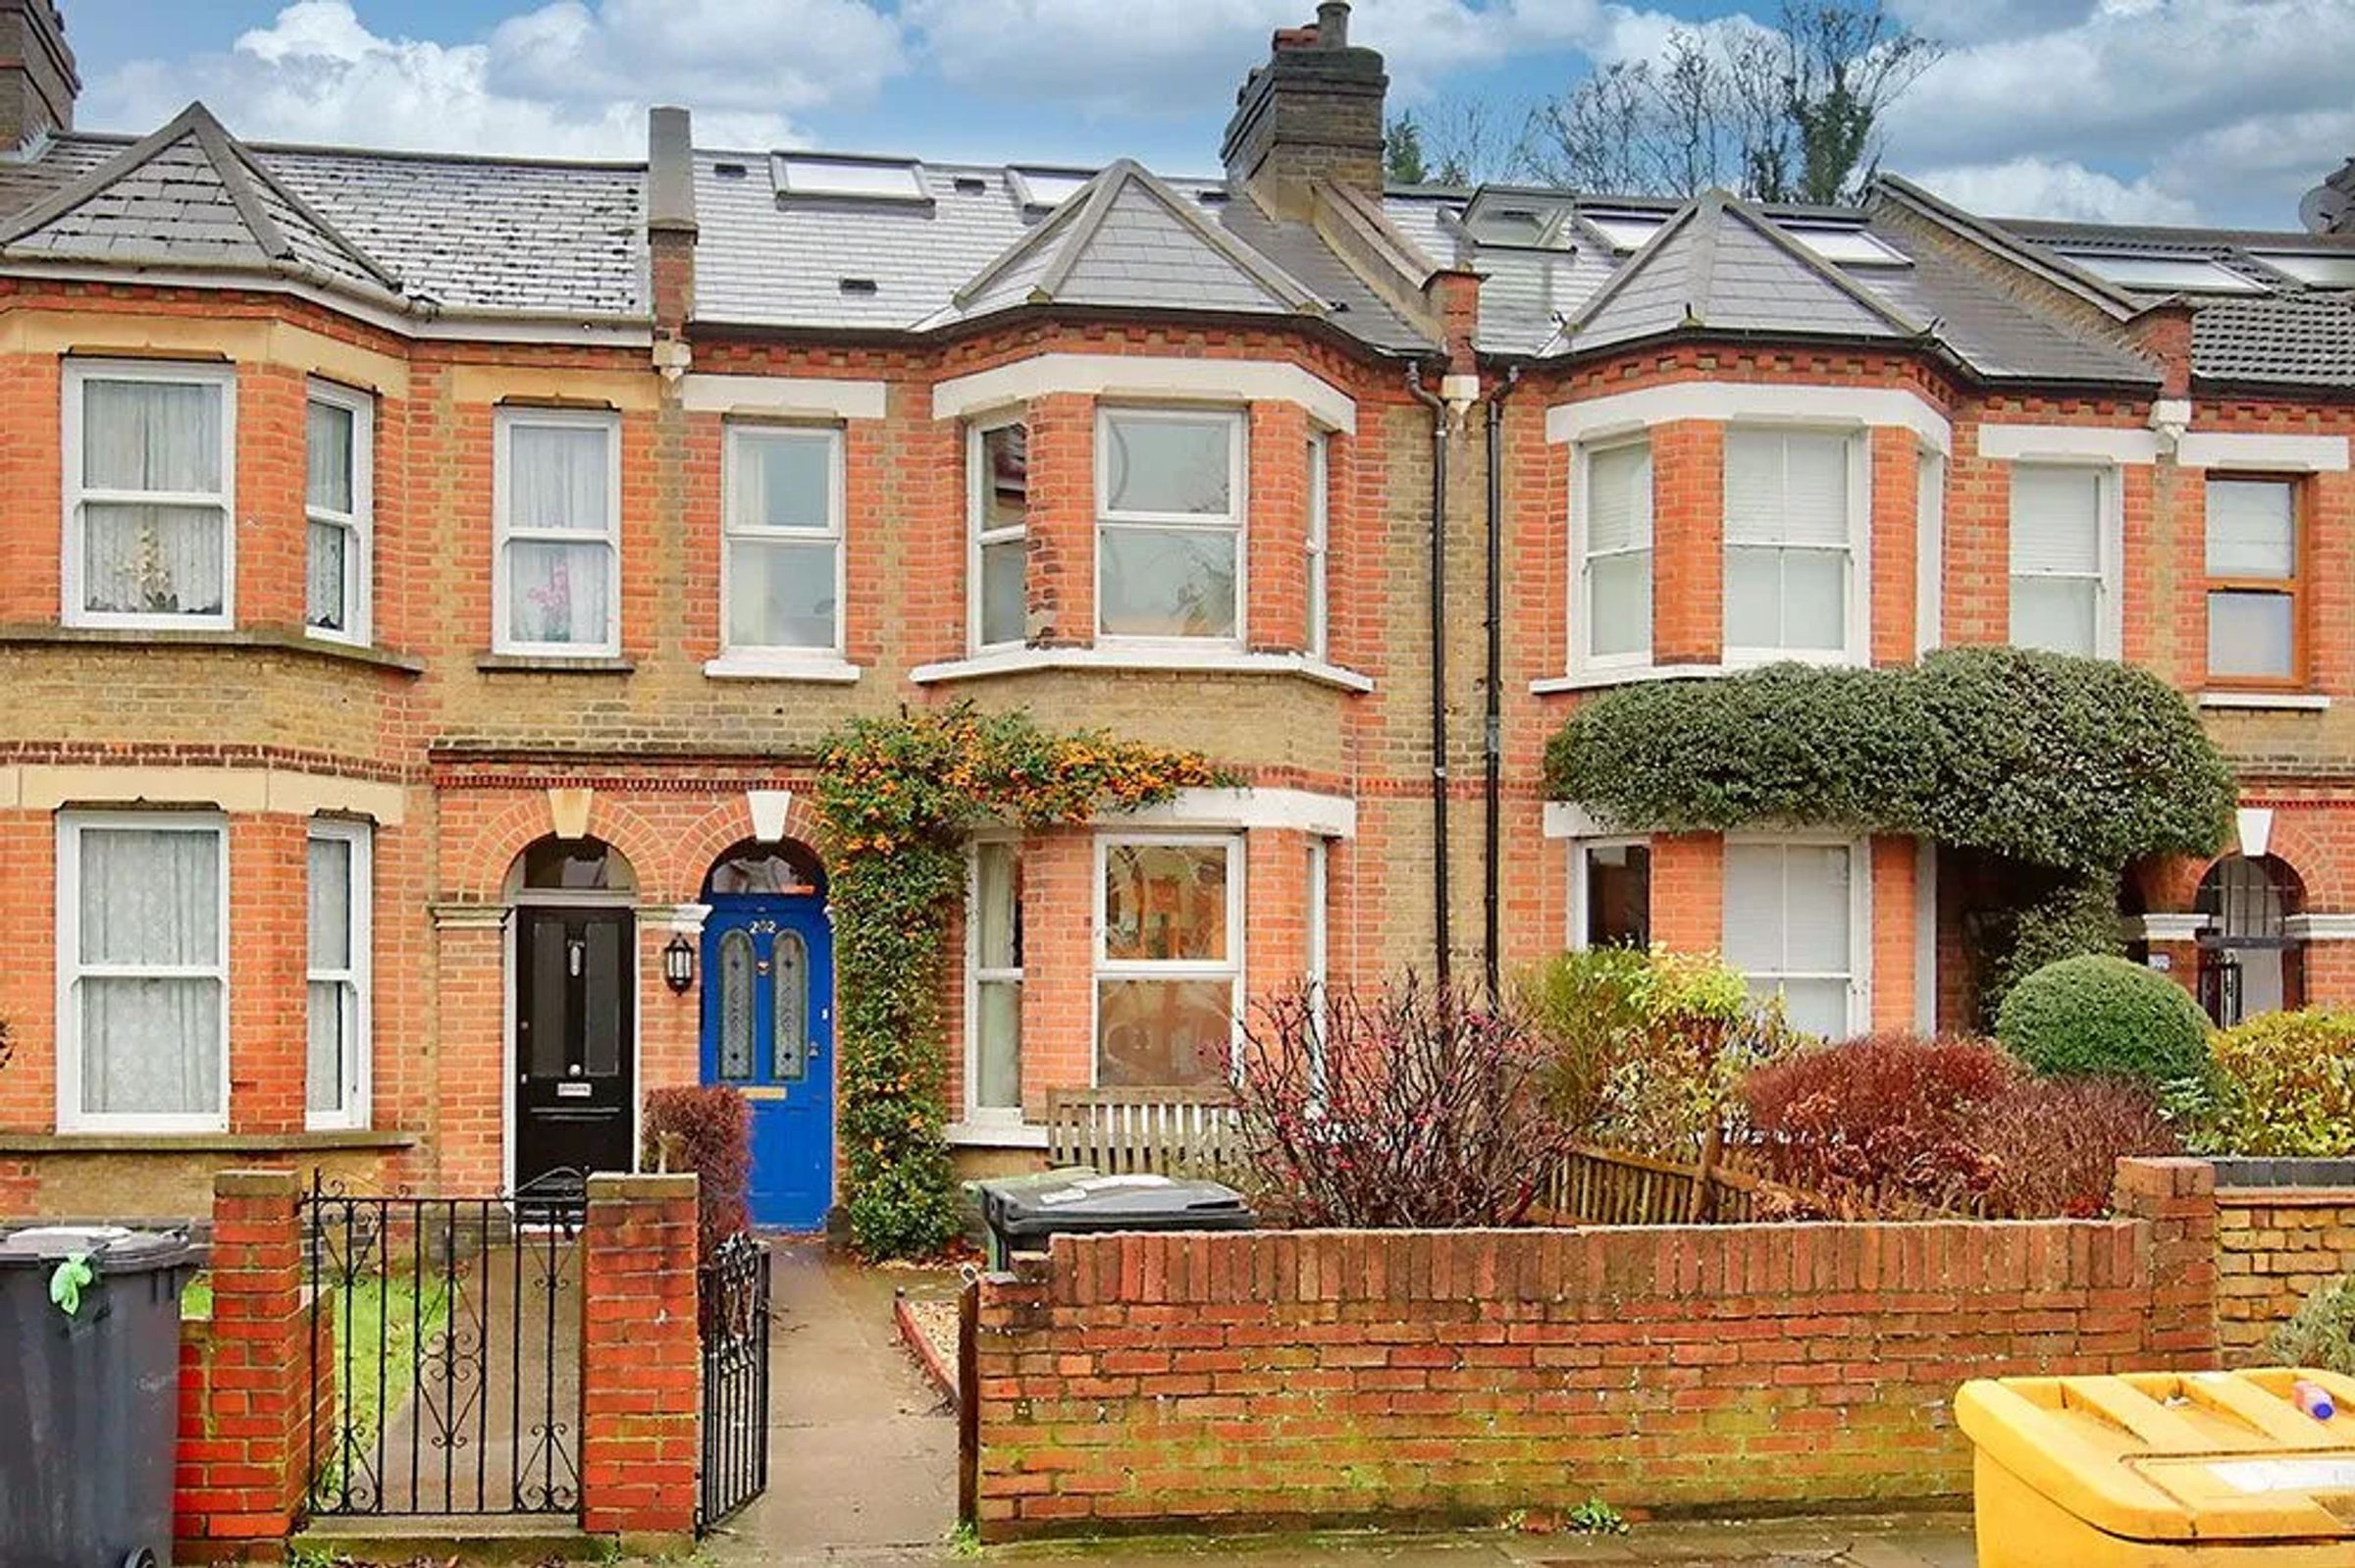
Updated - this beautifully maintained and charming Victorian cottage is located in the sought-after area. The property benefits from an excellent open-plan lounge/diner, and separate kitchen and bathroom on the ground floor
Key details
Broadband: up to 10000mbps
11744ft2 floor area
12389ft2 plot size
Freehold
Council tax band C
Local authority: Bury Council
Additional information
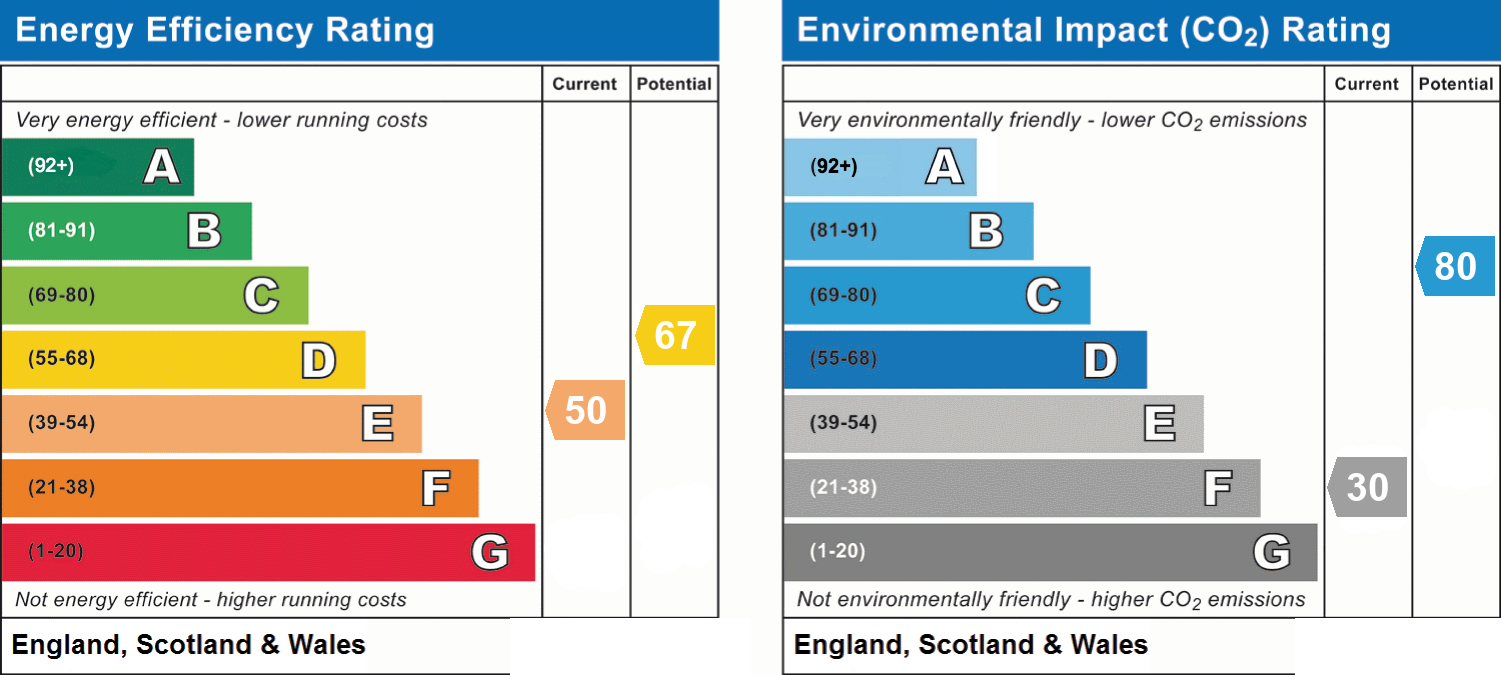
- Energy efficiency (current)
- E (50)
- Energy efficiency (potential)
- D (67)
- Environmental impact (current)
- F (30)
- Environmental impact (potential)
- C (80)
- Is in a conservation area
- No
- Is a listed property
- No
- Construction materials
- Not specified




Near the property
Rooms and dimensions
Bedroom
10' 3" x 6' 9" (3.14m x 2.05m)
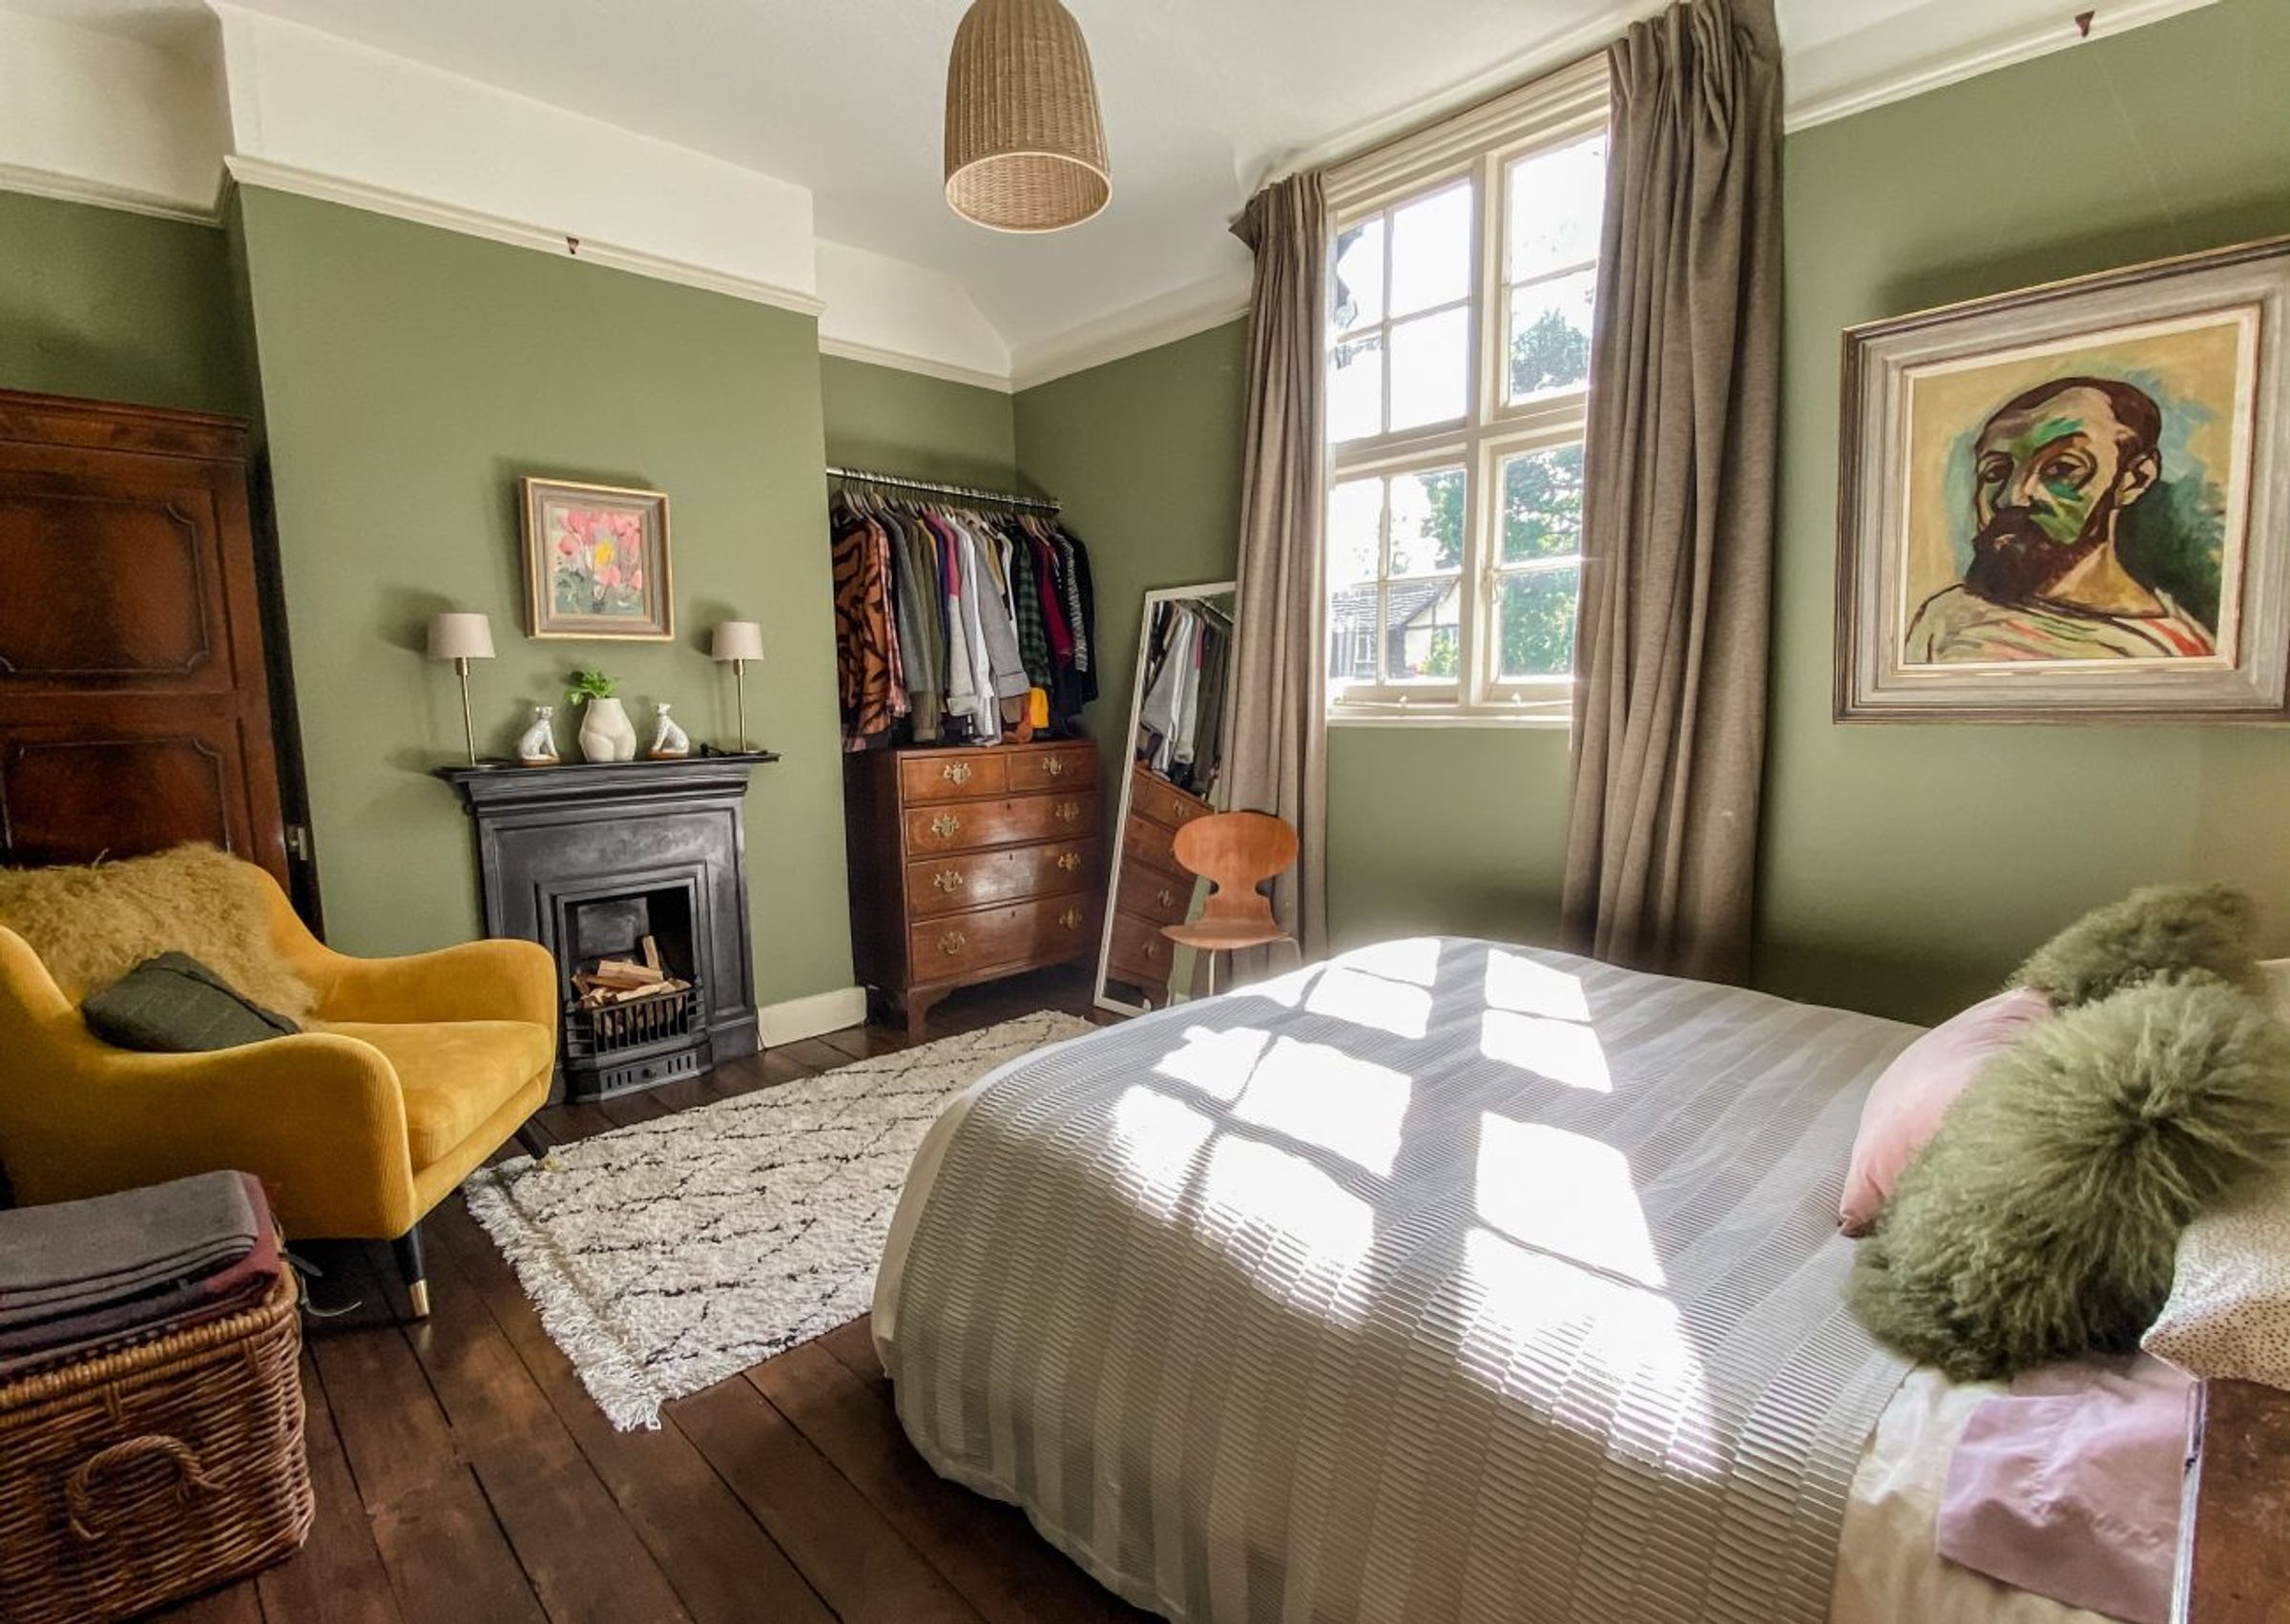
Rear facing room, double glazed window, radiator, a good sized space with neutral decor.
Bathroom
8' 7" x 8' 10" (2.61m x 2.70m)
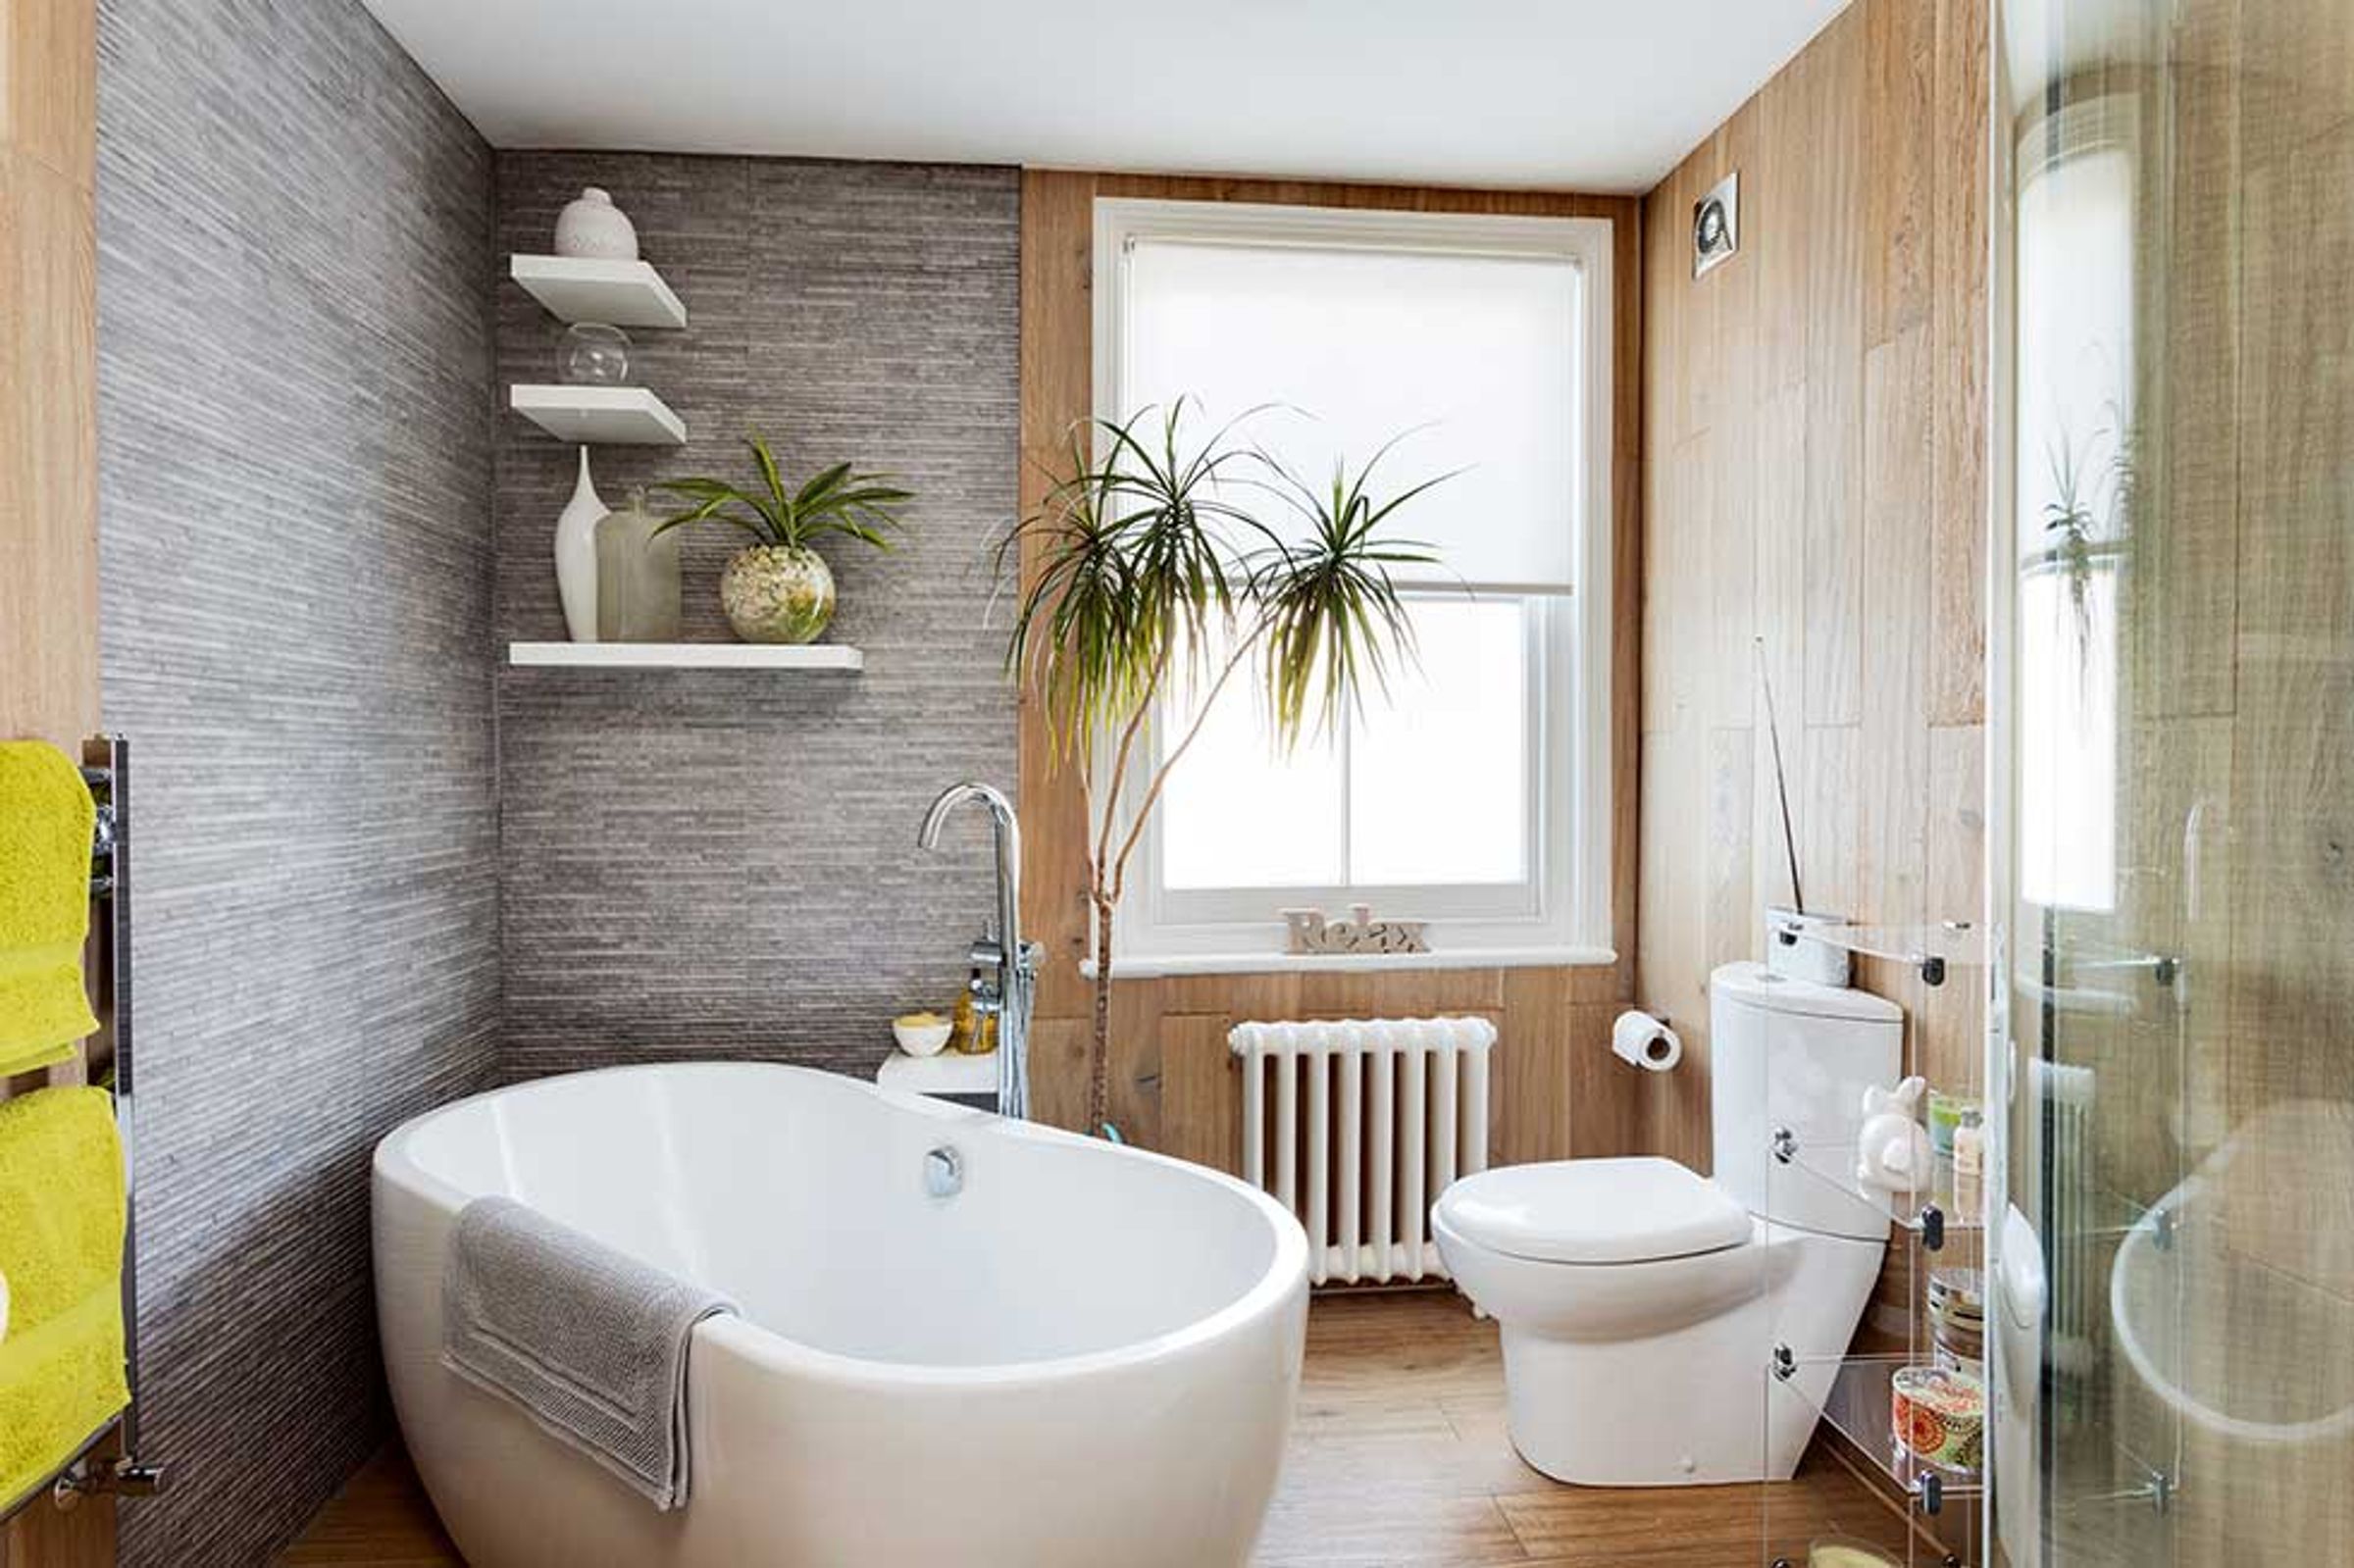
With wood effect flooring, and a white suite comprising a low level flush toilet, pedestal wash basin and bath with faucet shower. Half-tiled walls, with UPVC double glazed window and central heating radiator.
Kitchen
8' 7" x 11' 3" (2.61m x 3.42m)
Double glazed windows overlooking the garden. Upvc door leading onto the patio area. The kitchen comprises a range of wooden base and wall level units with leadlight glass window doors complimented with roll edge granite effect worktops and inset stainless steel 1 ½ bowl sink unit. Built in four ring electric hob and integrated Hotpoint double oven and Tiled splashback surround. Space for washing machine and tumble dryer. Space for fridge and freezer. The kitchen houses the Ideal combination boiler.
Lounge
12' 9" x 11' 2" (3.88m x 3.40m)
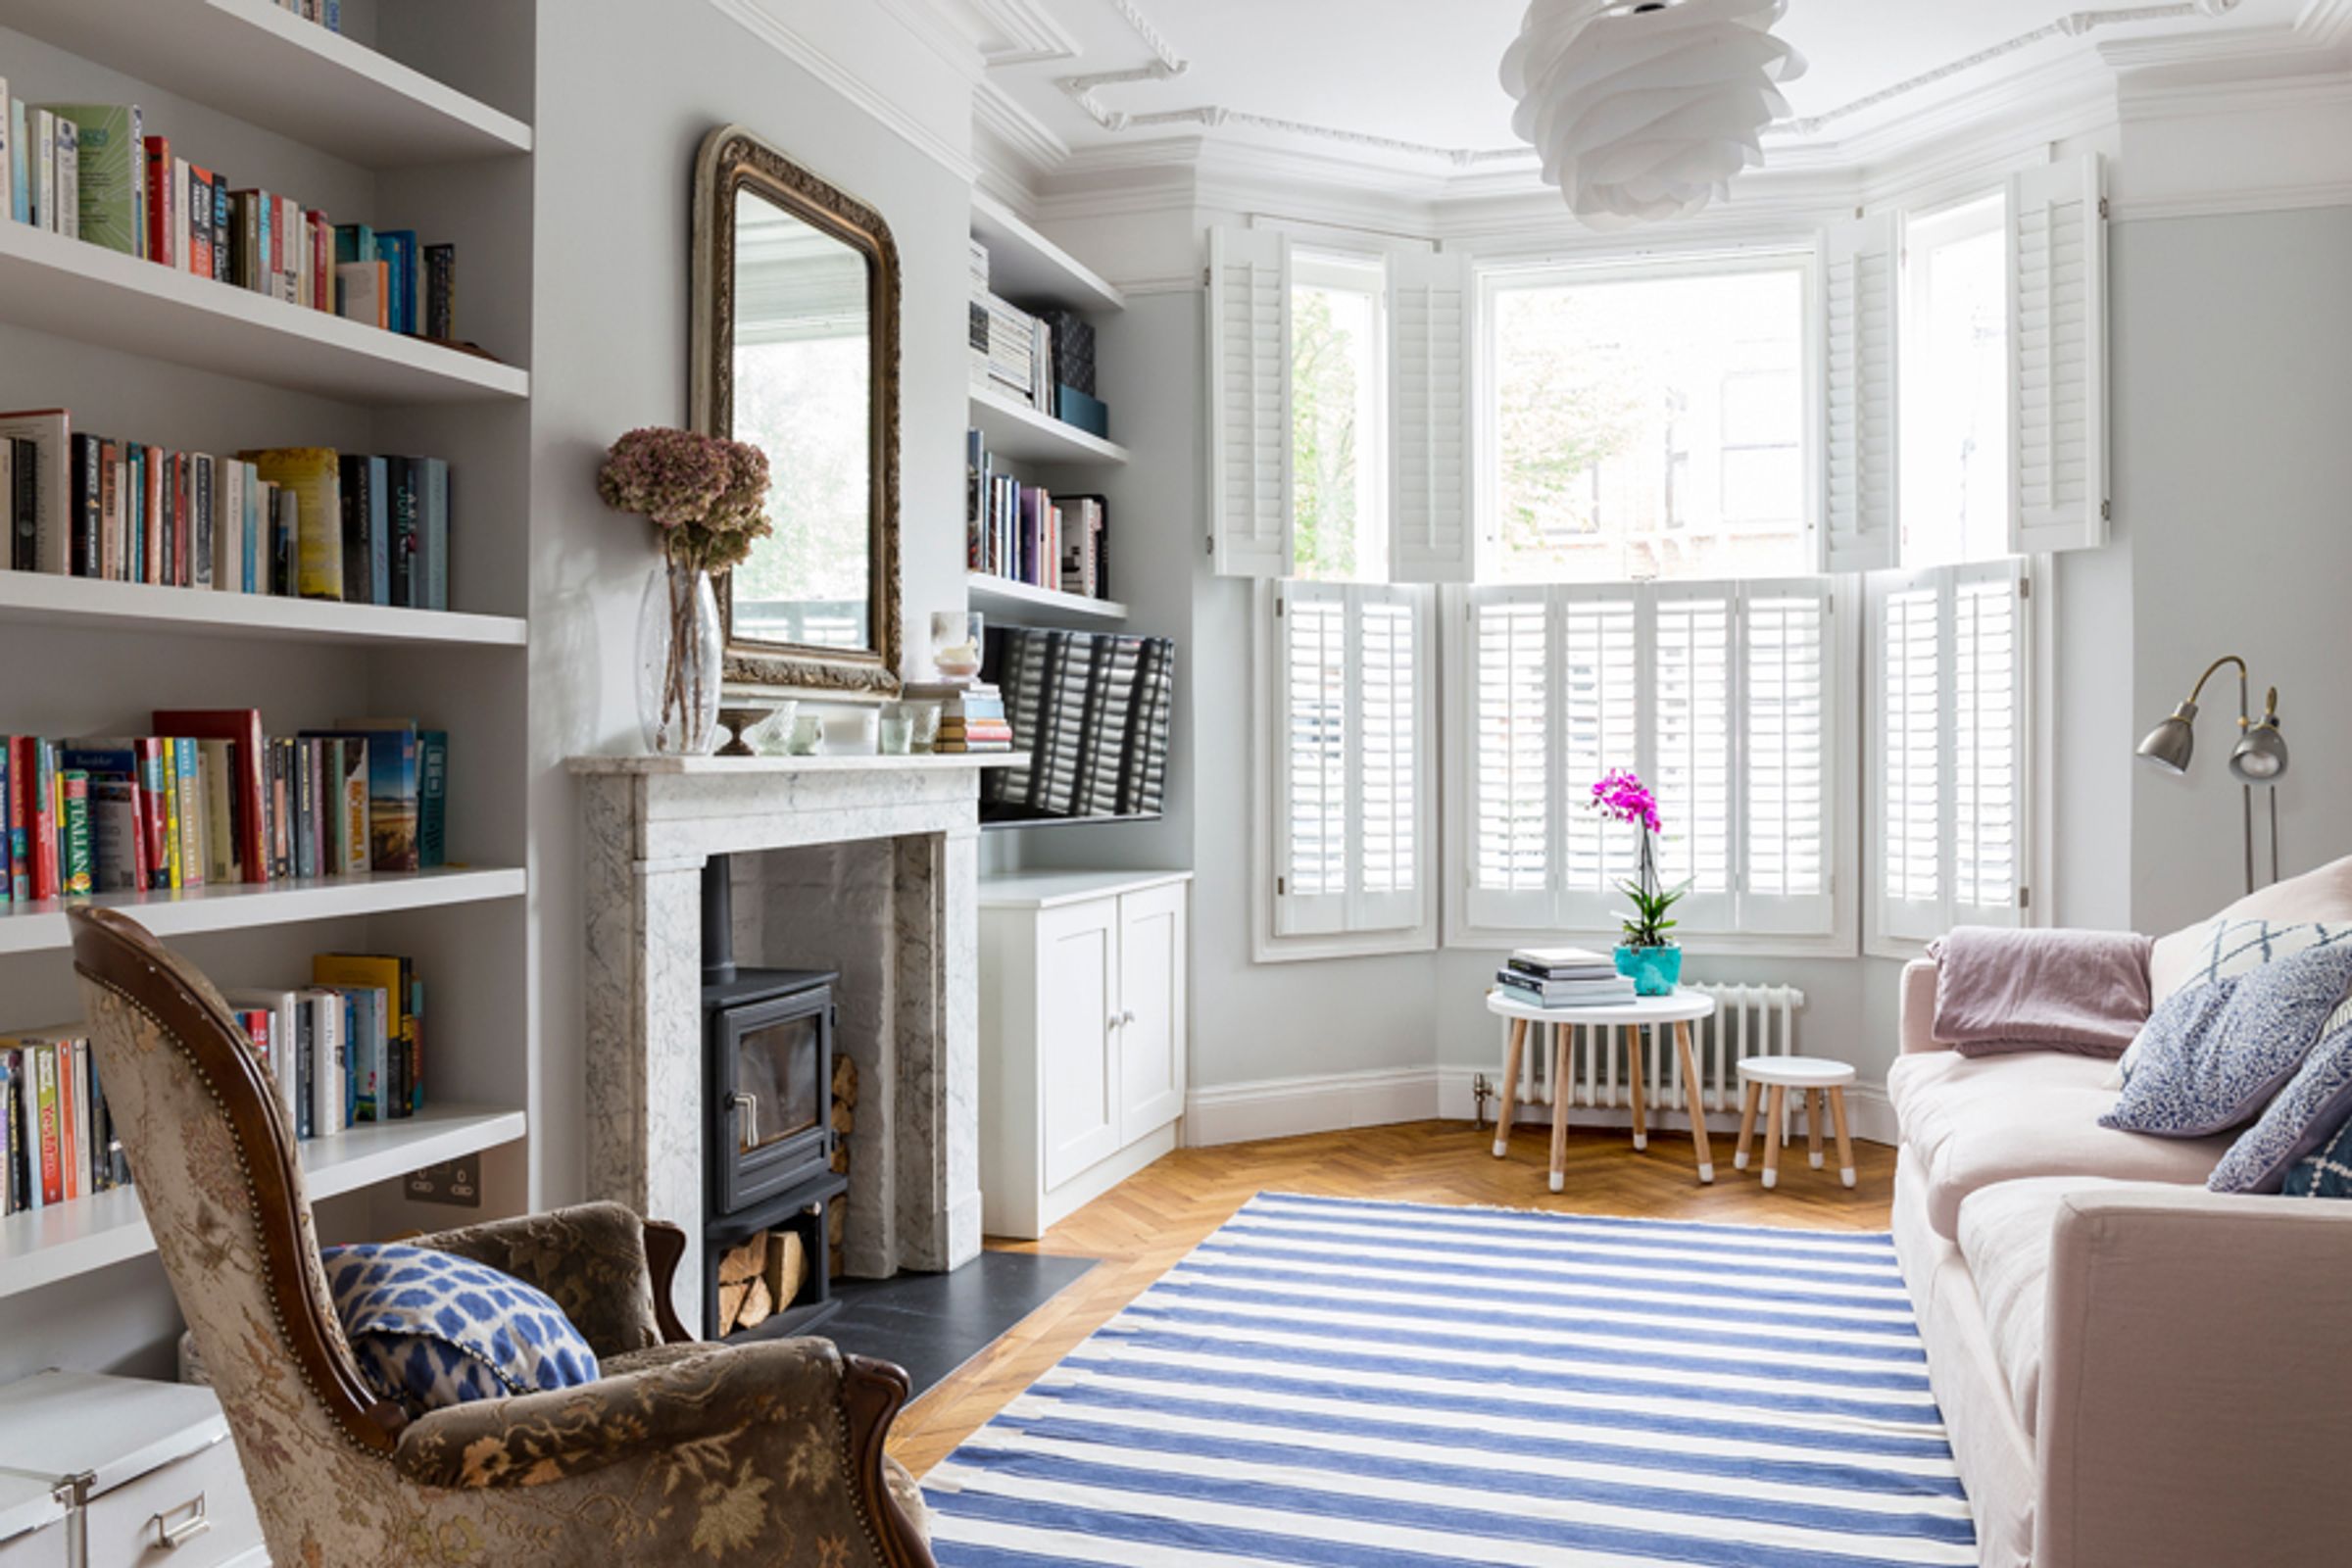
Rear facing room, double glazed window, radiator, a good sized space with neutral decor.
Lounge
10' 2" x 7' 3" (3.10m x 2.20m)
This space is a good size and has a UPVC double glazed window to the rear elevation with radiator under
Reception
12' 10" x 11' 10" (3.92m x 3.60m)
A good sized room with plenty of natual light. Decorated very well!