Like the look of this property?
We would love to hear from you and arrange a viewing of this property. Get in touch now!
Looking to sell a property?
You can get a free online or in person valuation.
About this property
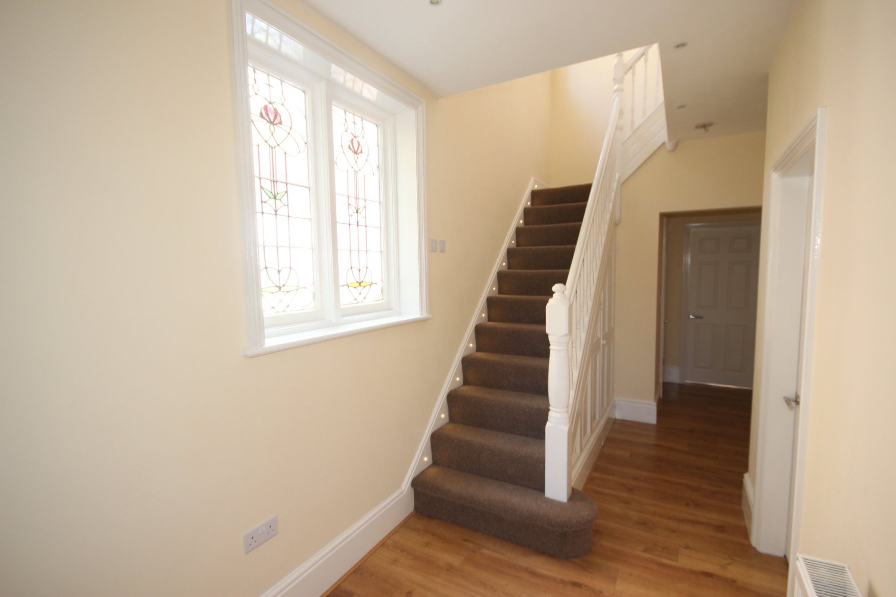
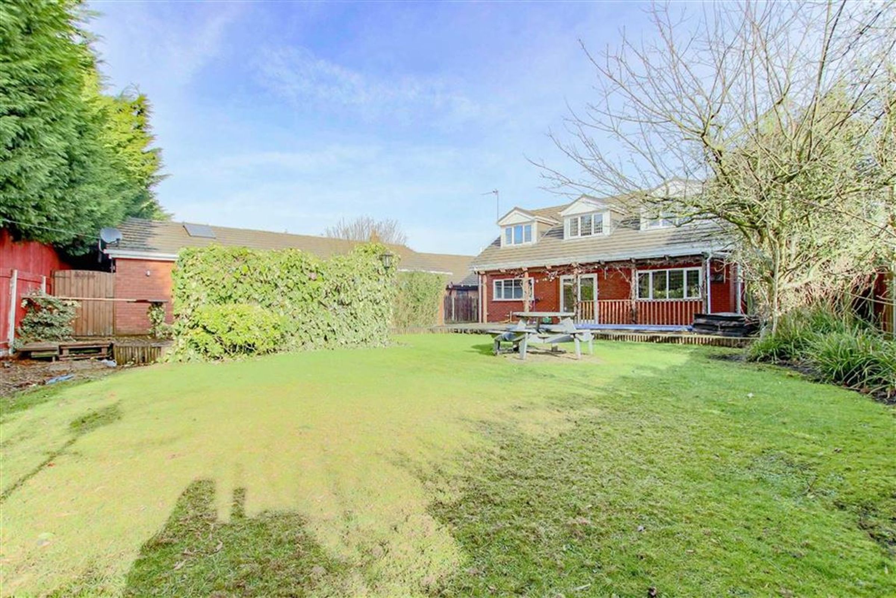
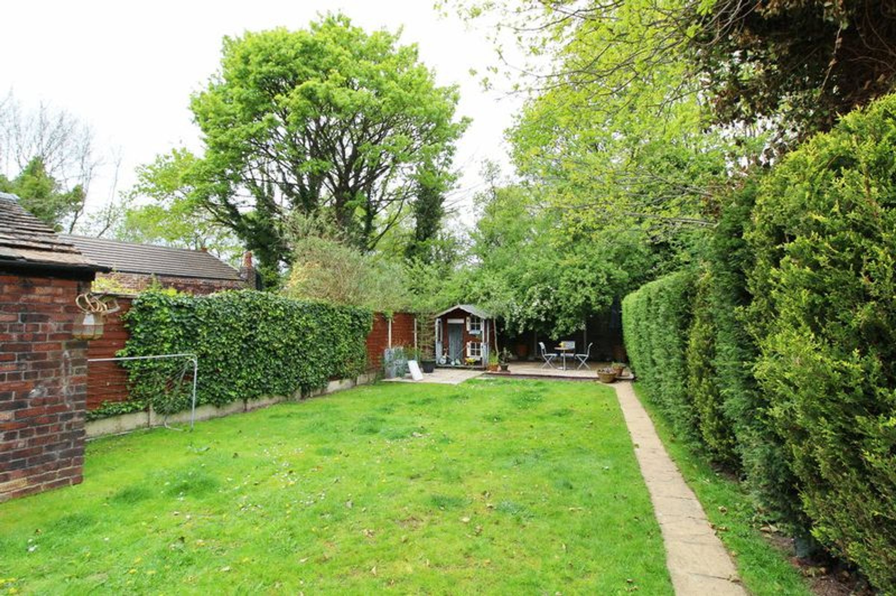
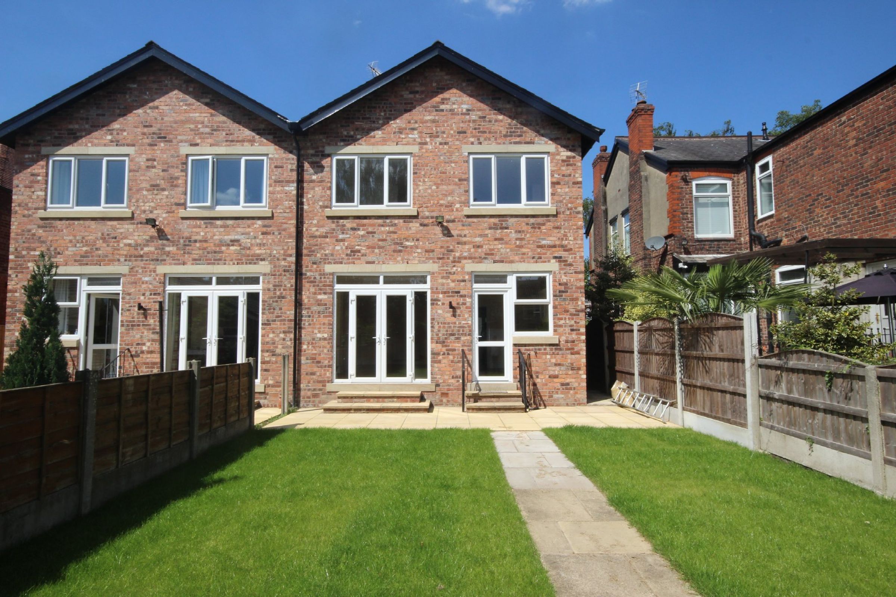
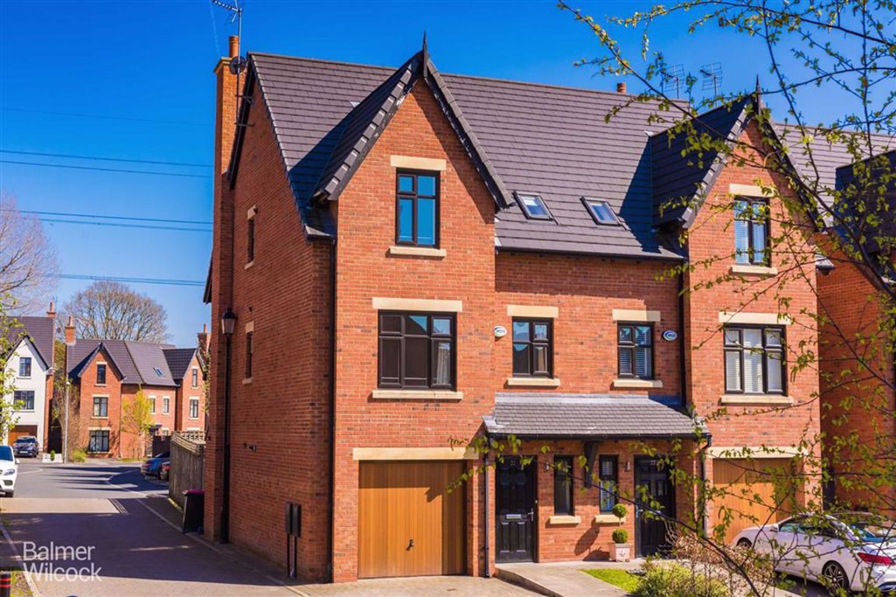
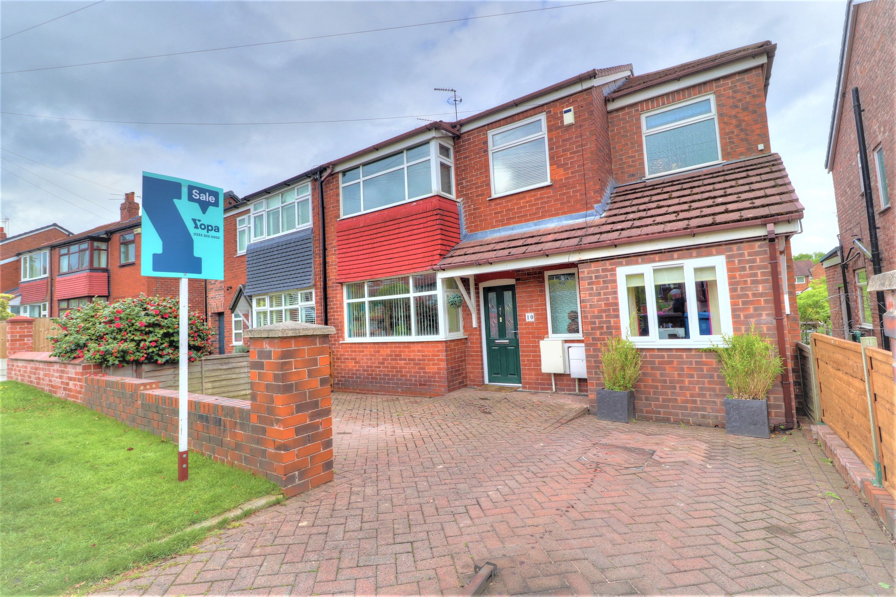
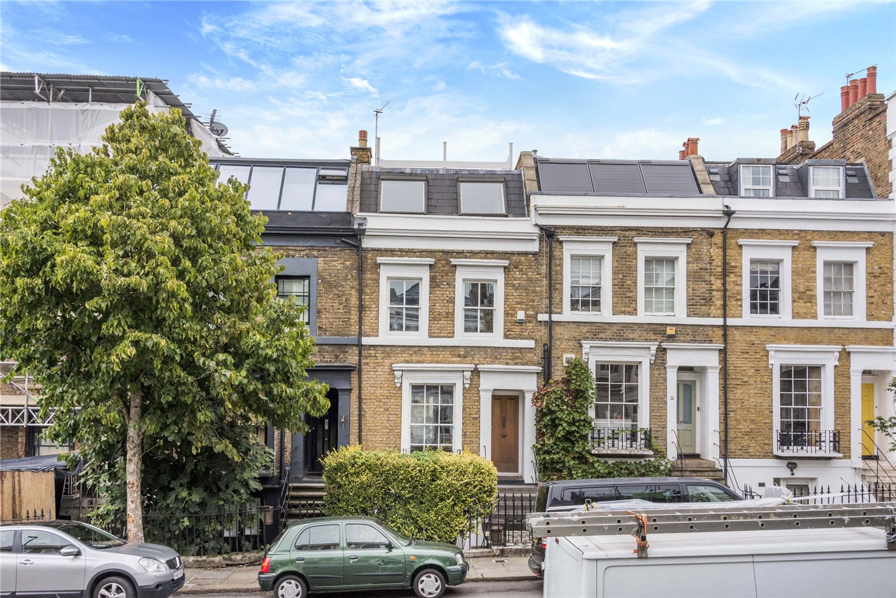
This beautifully maintained and charming Victorian cottage is located in the sought-after area.
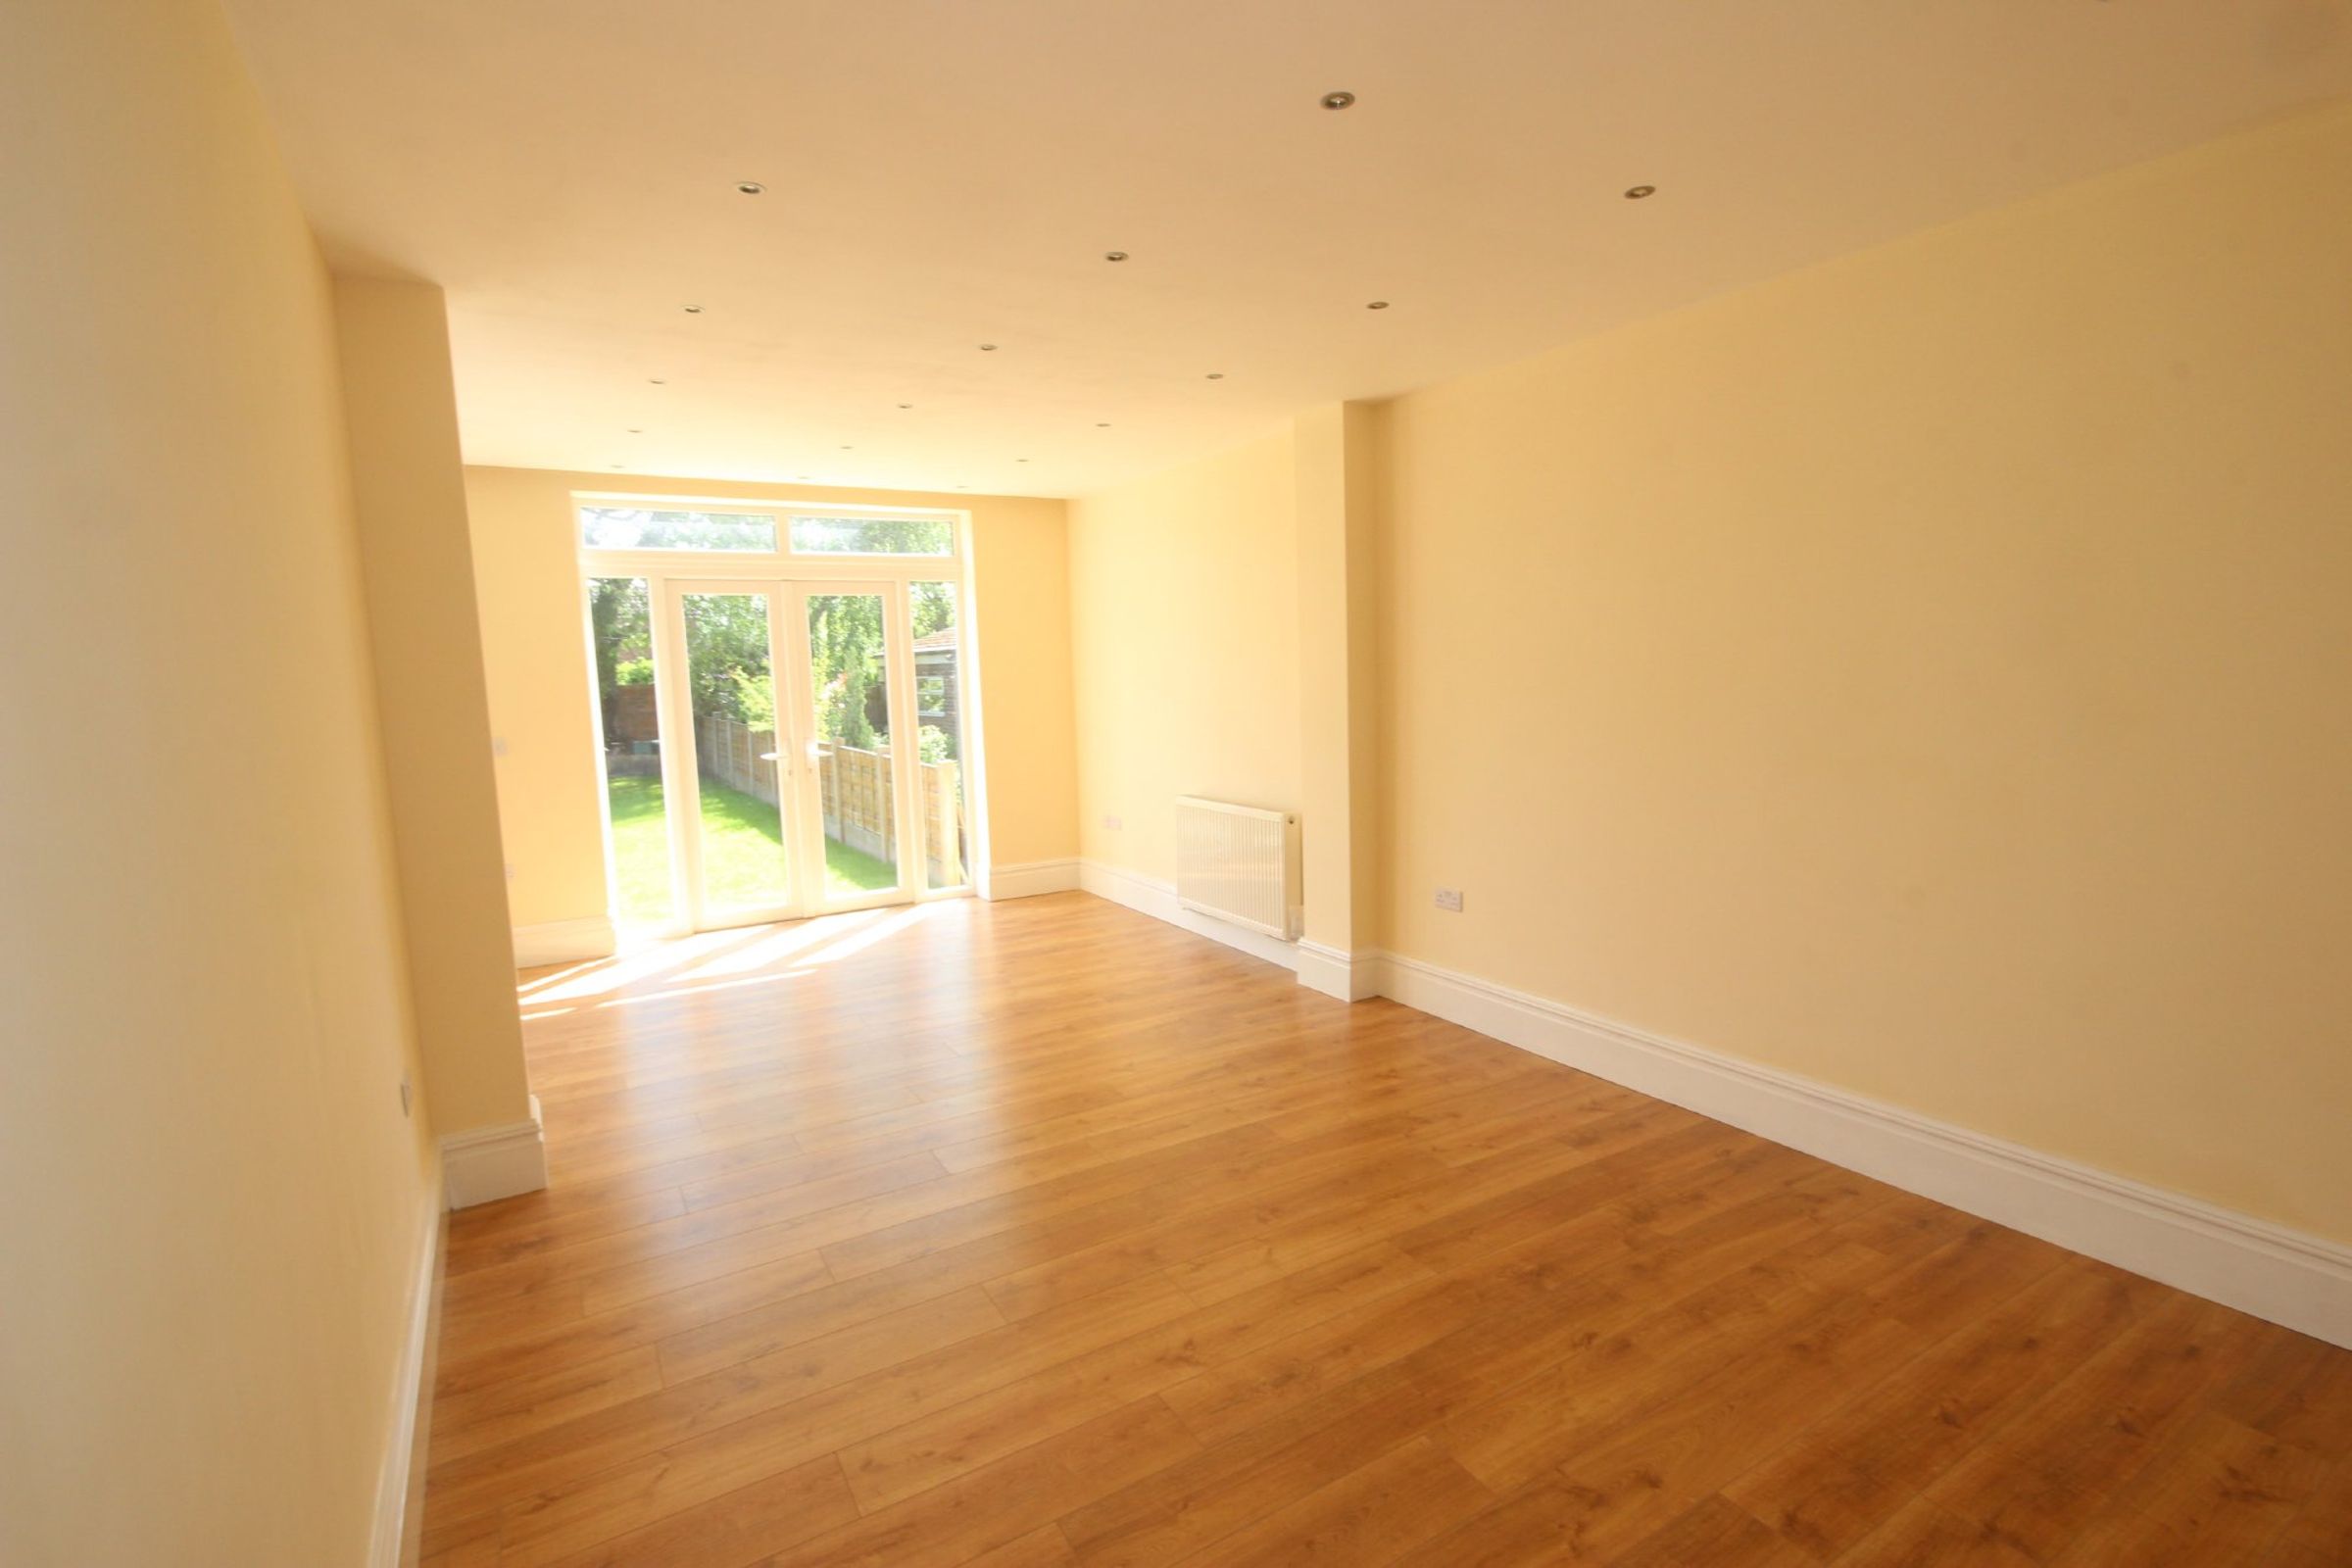
The property benefits from an excellent open-plan lounge/diner, and separate kitchen and bathroom on the ground floor
Key details
Broadband: up to 1800mbps
15037ft2 floor area
18363ft2 plot size
Freehold
Council tax band B
Additional information
An EPC is not currently available for this property. Please contact us here or call us on 0161 999 9999 for more information.
Has flood defences
No
Has there been any flooding within the last five years?
No
- Construction materials
- Not specified
Fastest broadband speed available
Ultrafast
1800mbps
Mobile coverage

EE
Coverage
Average

O2
Coverage
Poor

Three
Coverage
Great

Vodafone
Coverage
Good
Near the property
Schools
Transport
Rooms and dimensions
Bedroom
8' 10" x 9' 4" (2.68m x 2.85m)
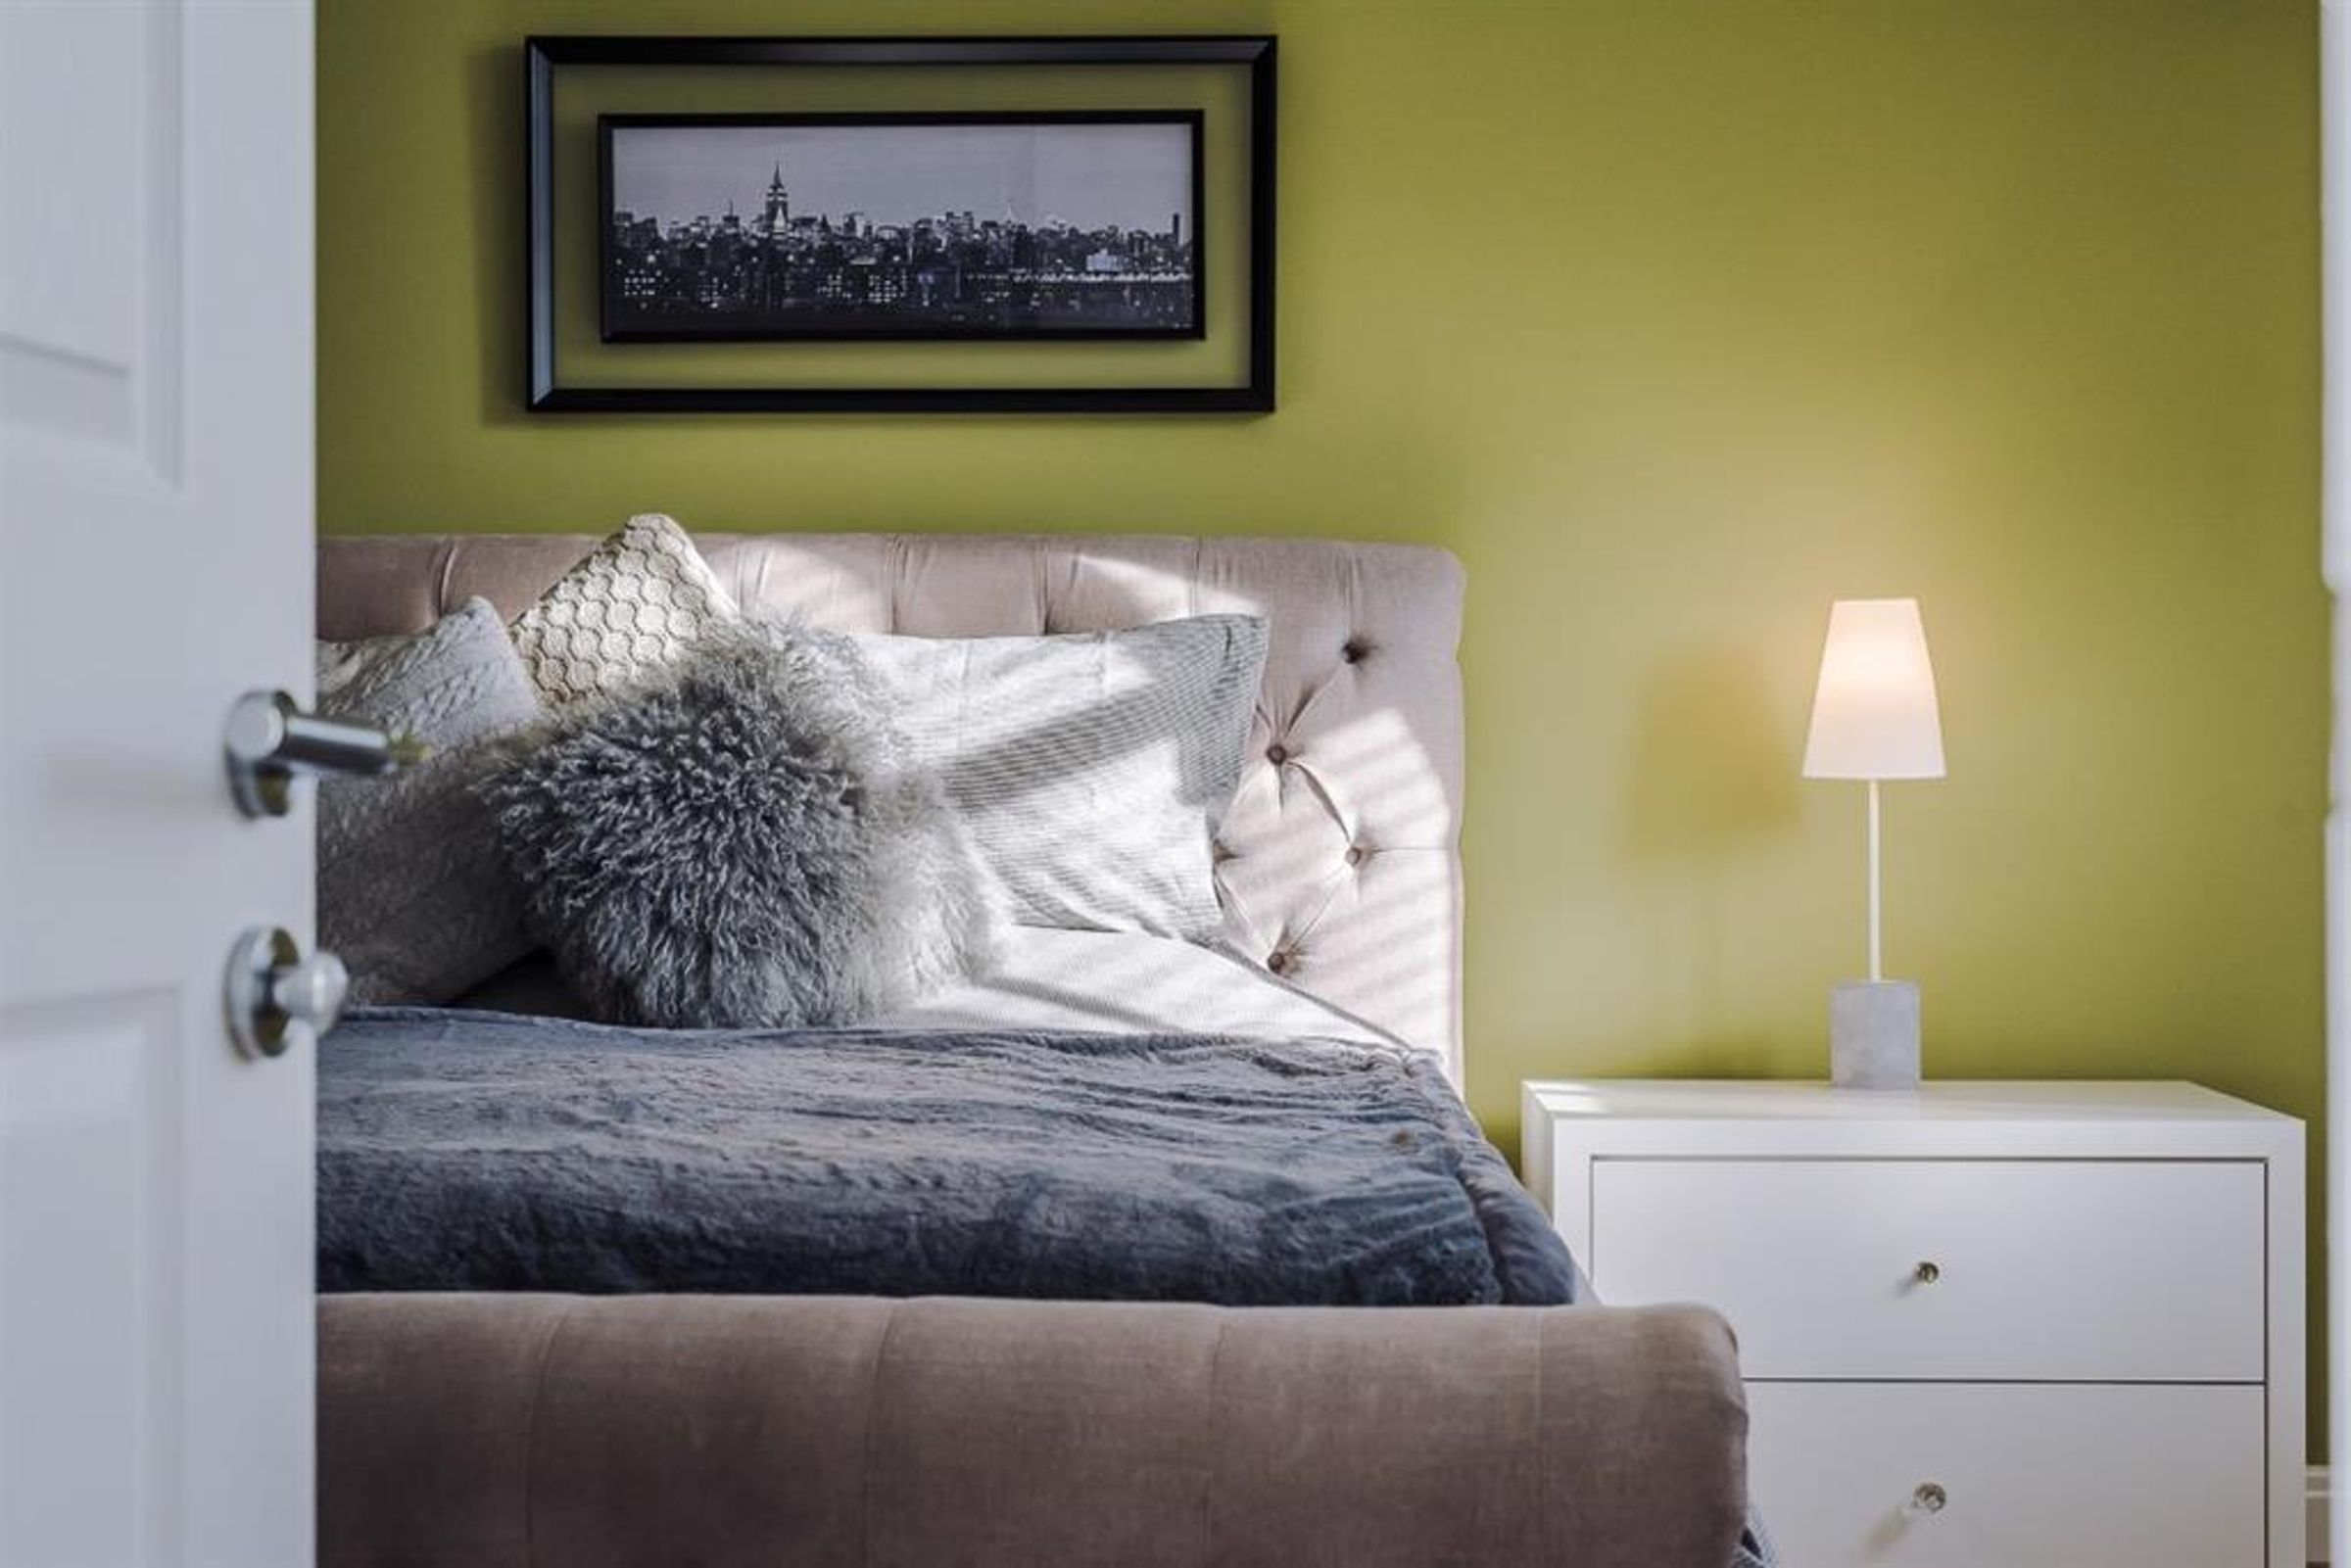
Built in wardrobes with hanging rail, shelving and bi-folding mirror doors, wall mounted storage heater, telephone point, television point, double glazed window to front.
Bedroom
12' 11" x 9' 6" (3.95m x 2.89m)
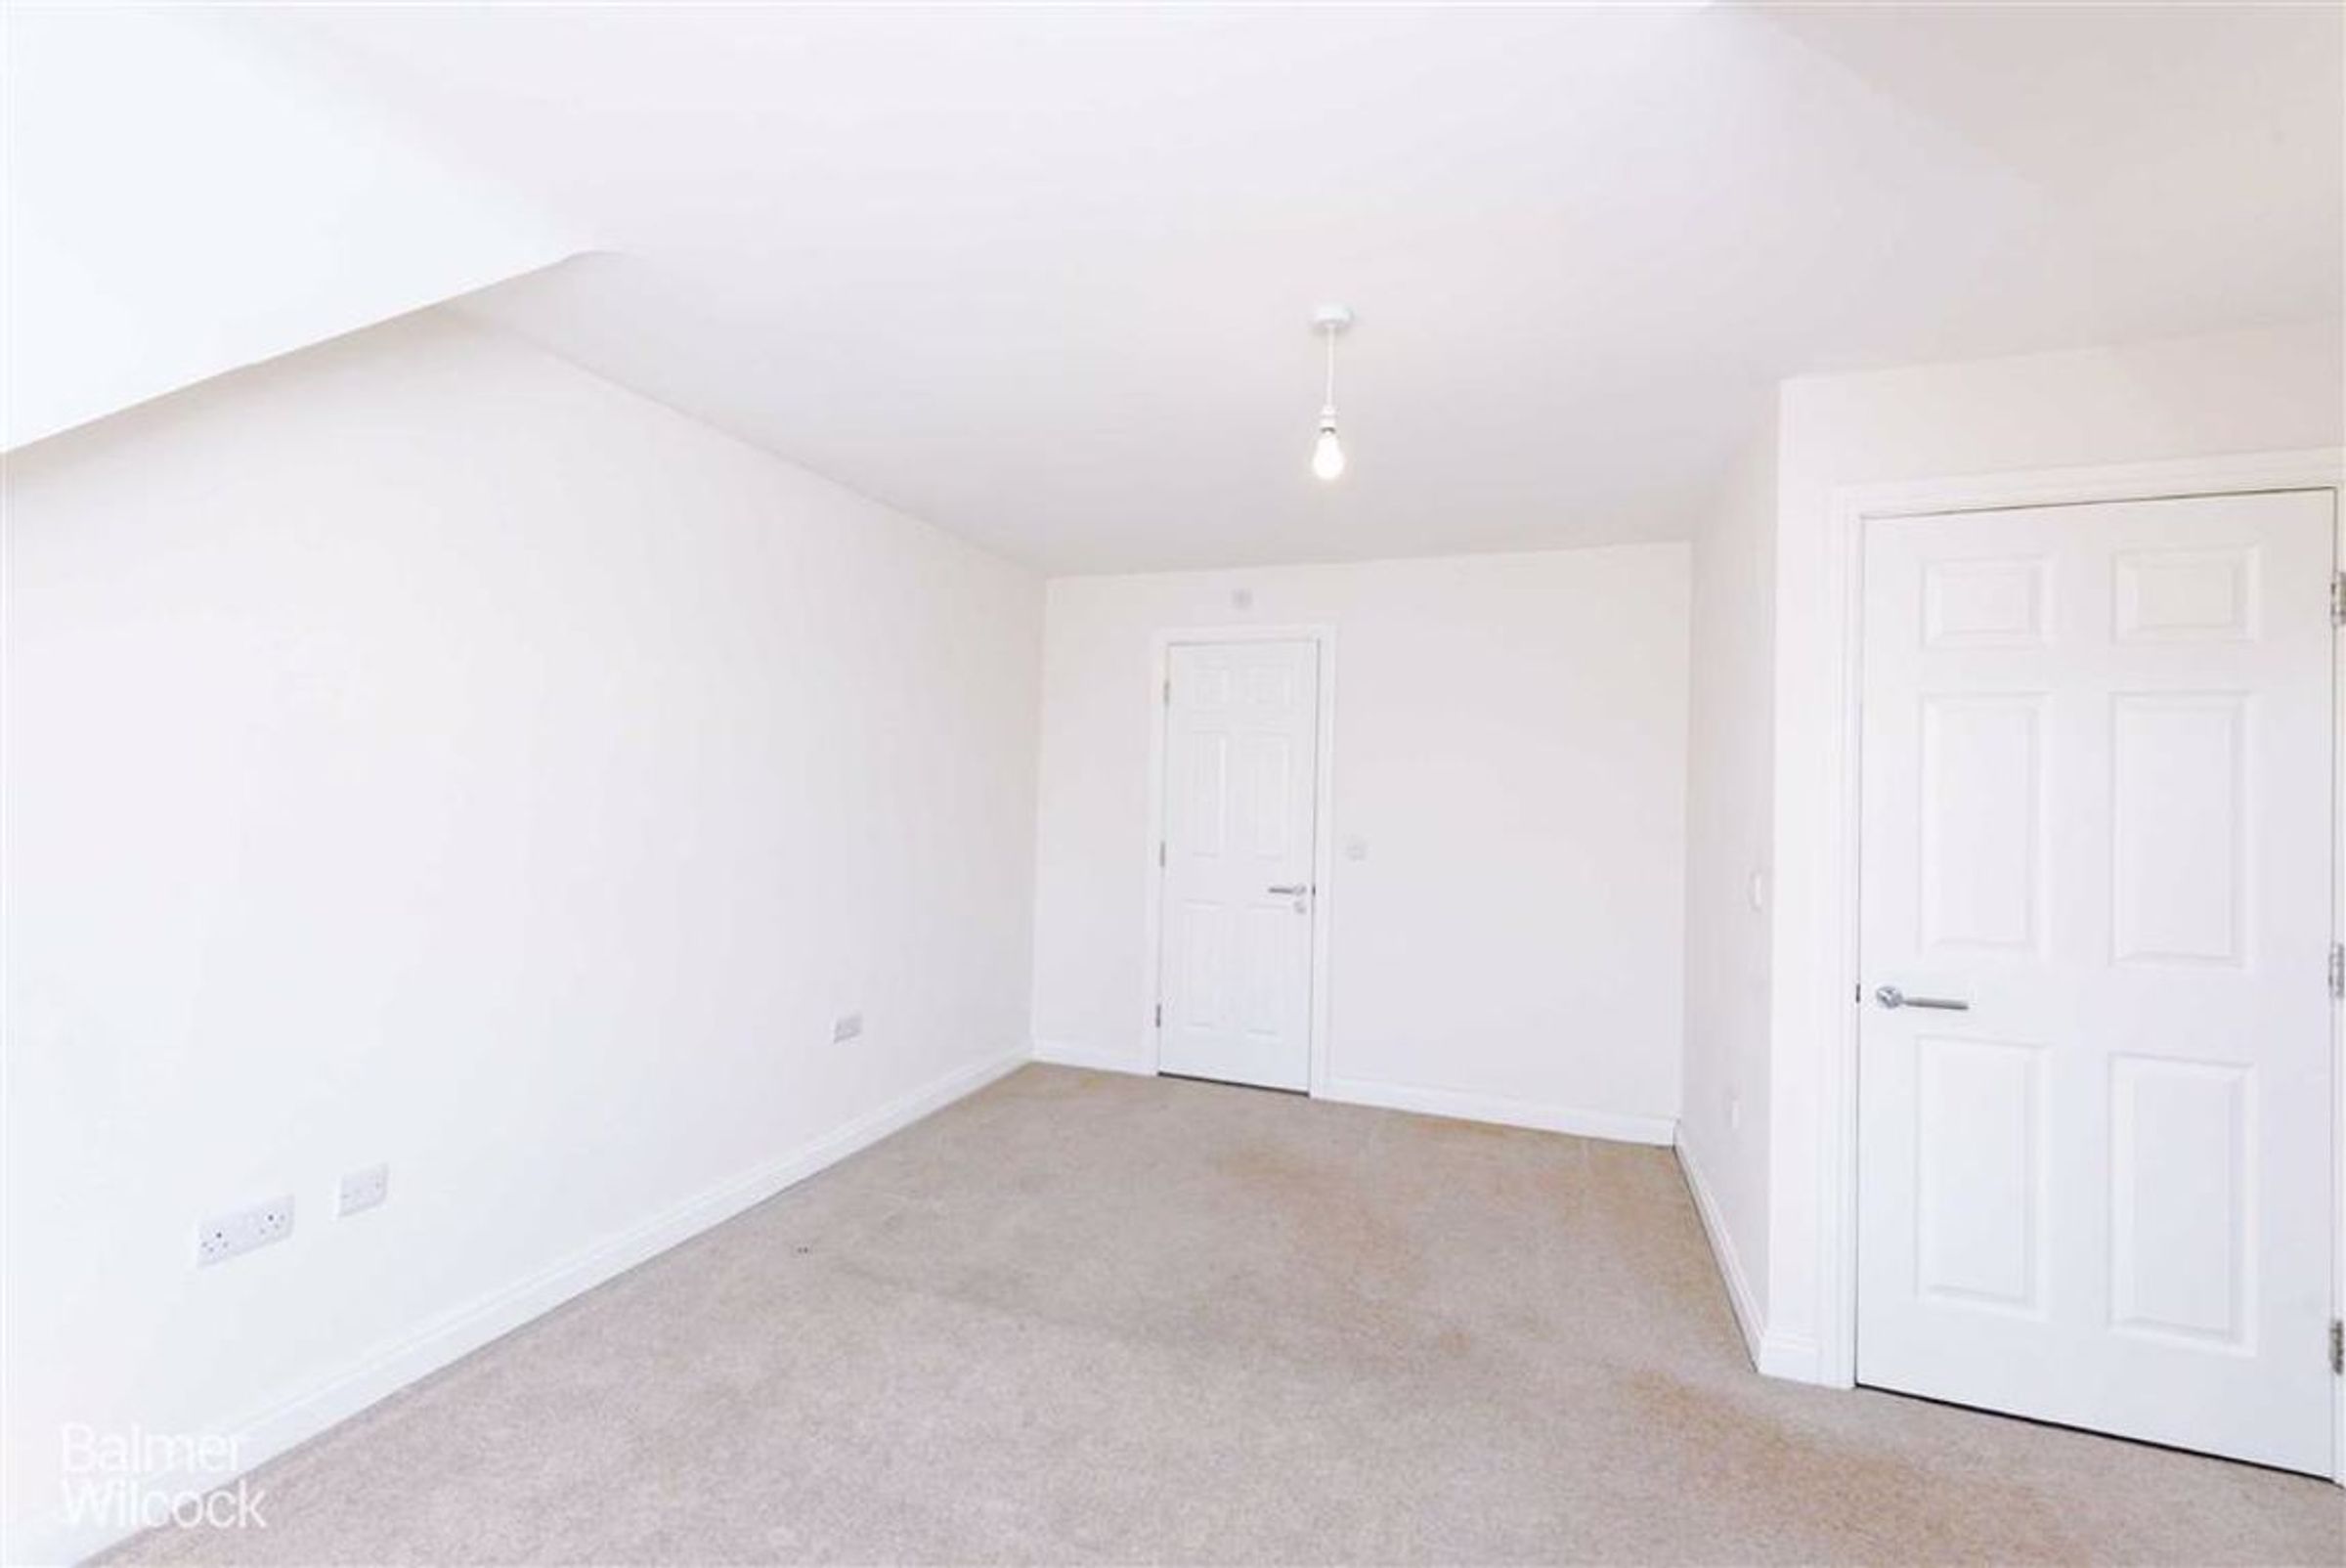
Rear facing room, double glazed window, radiator, a good sized space with neutral decor.
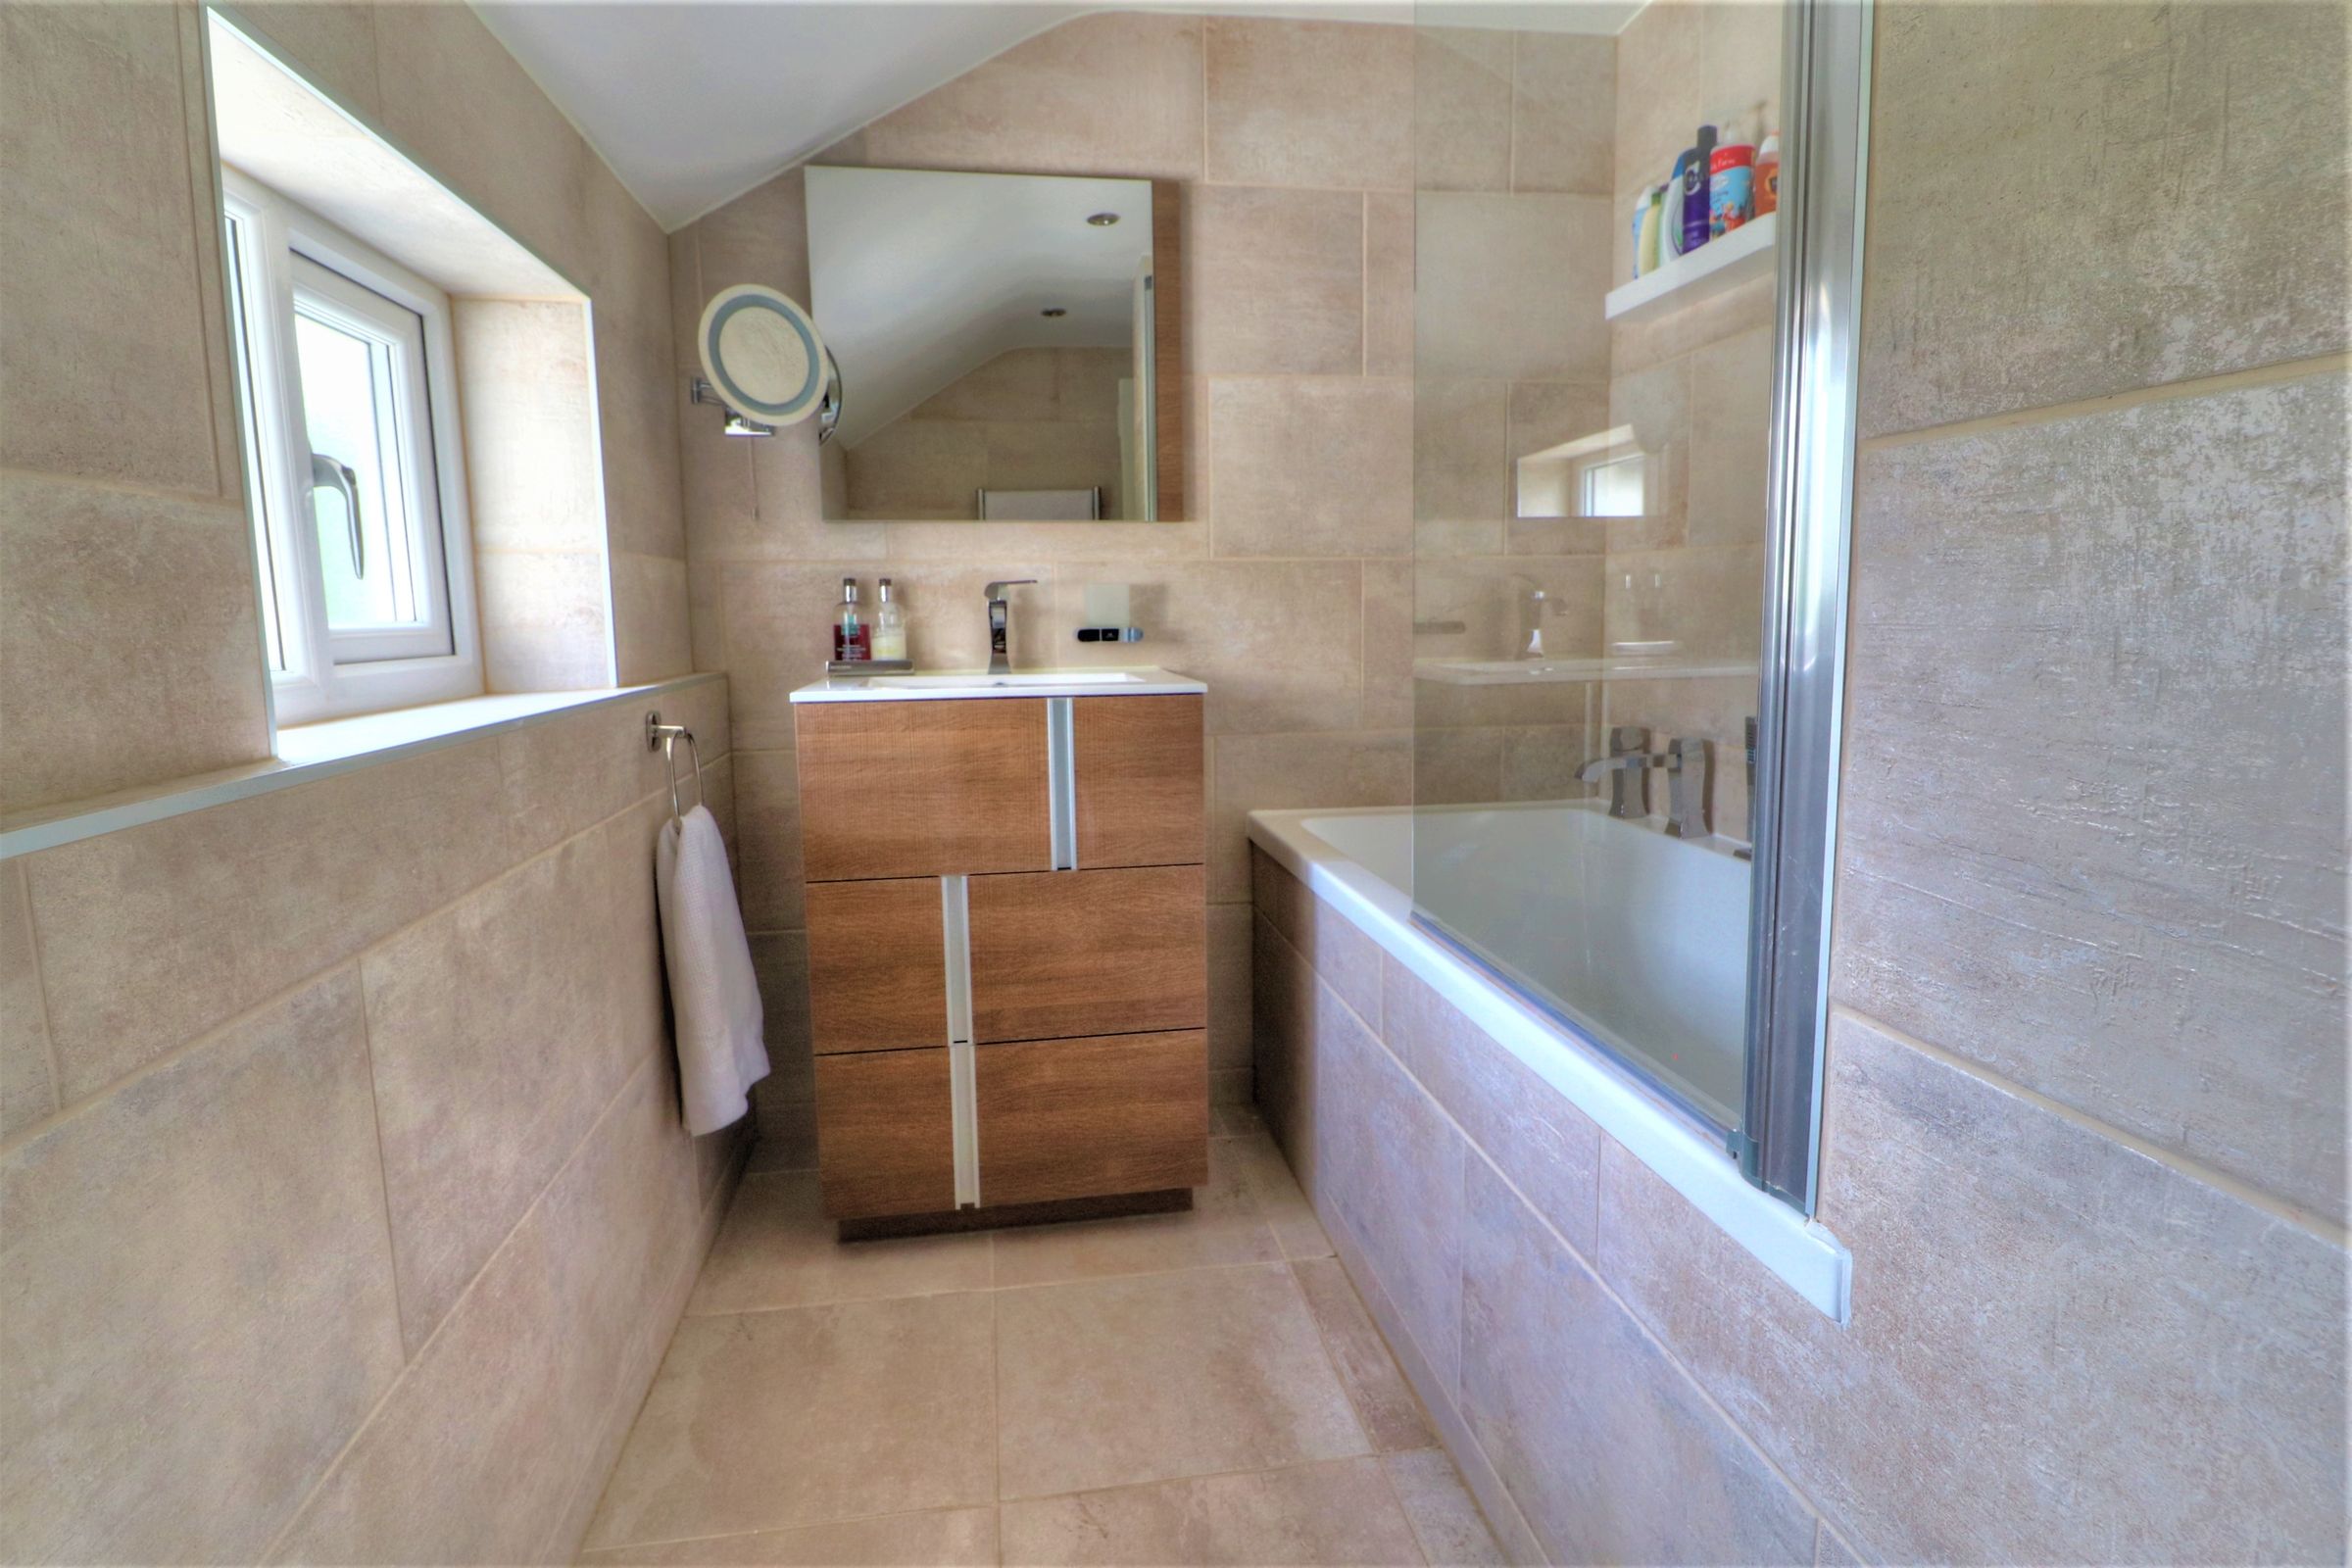
Bathroom
6' 11" x 9' 4" (2.11m x 2.86m)
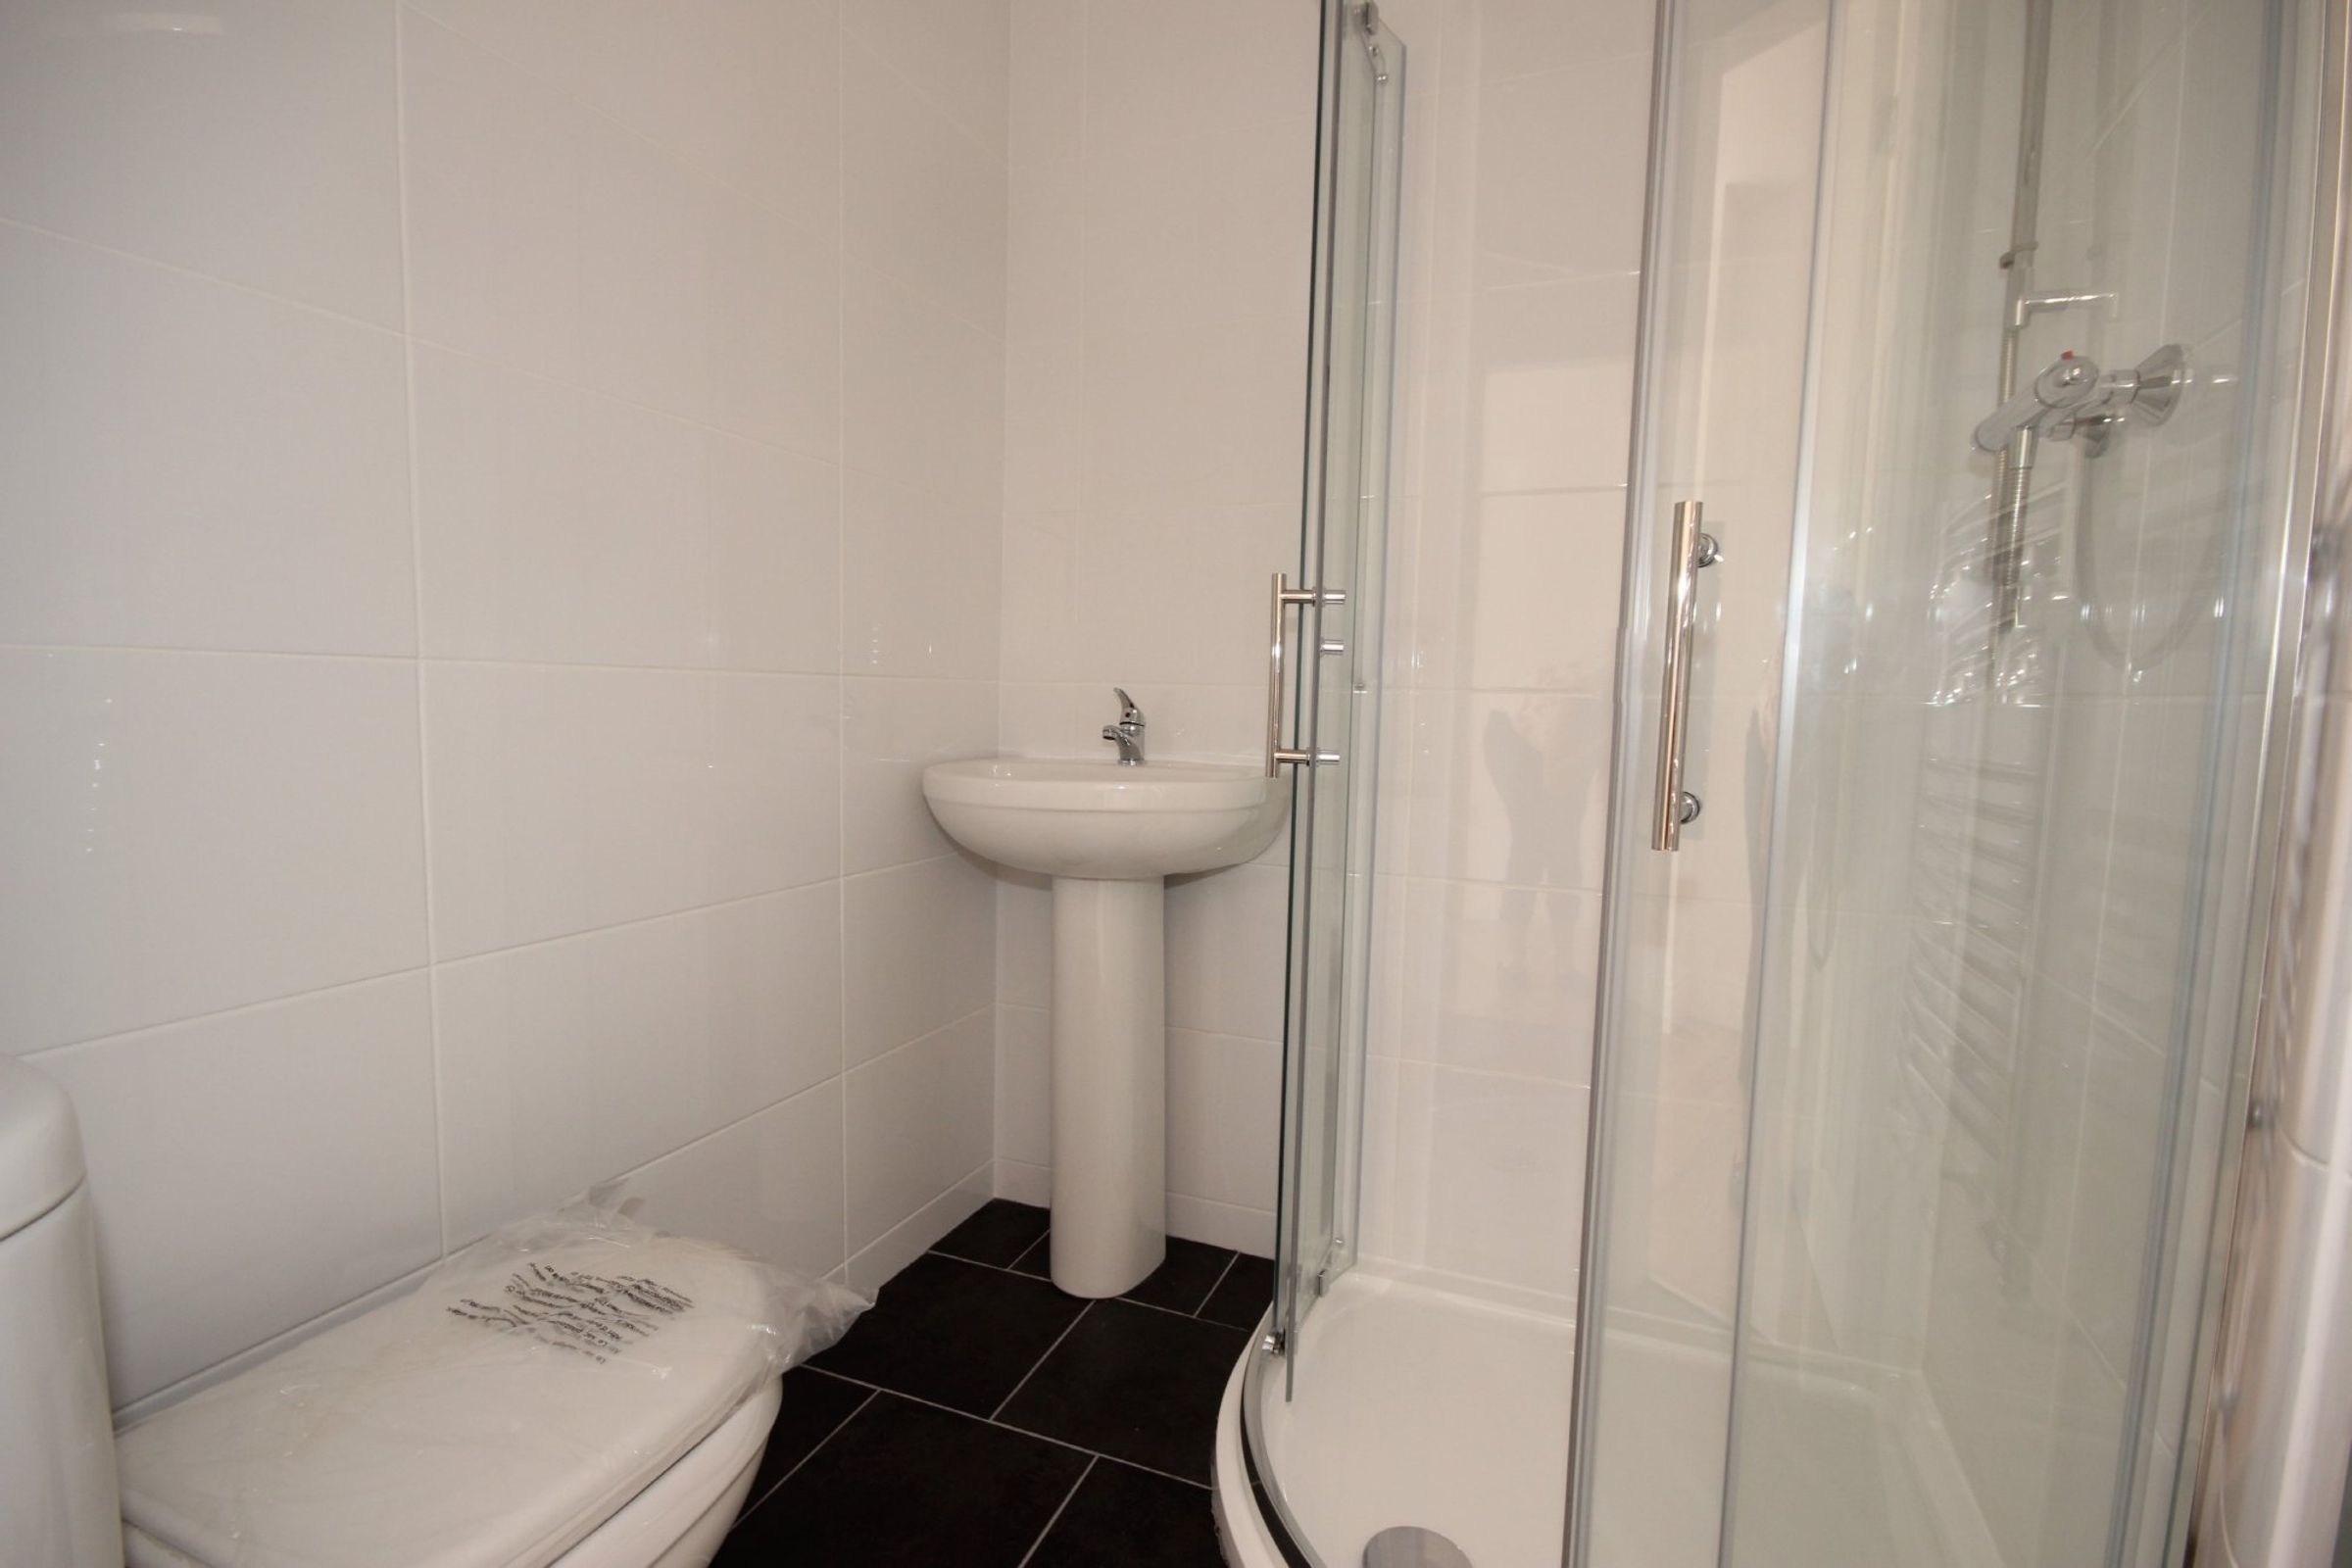
Panel enclosed bath with Aqualisa power shower over and full tiling to walls. Wc and wash basin. Ladder style heated towel rail/radiator. Double glazed window to rear.
Kitchen
12' 11" x 8' 0" (3.95m x 2.44m)
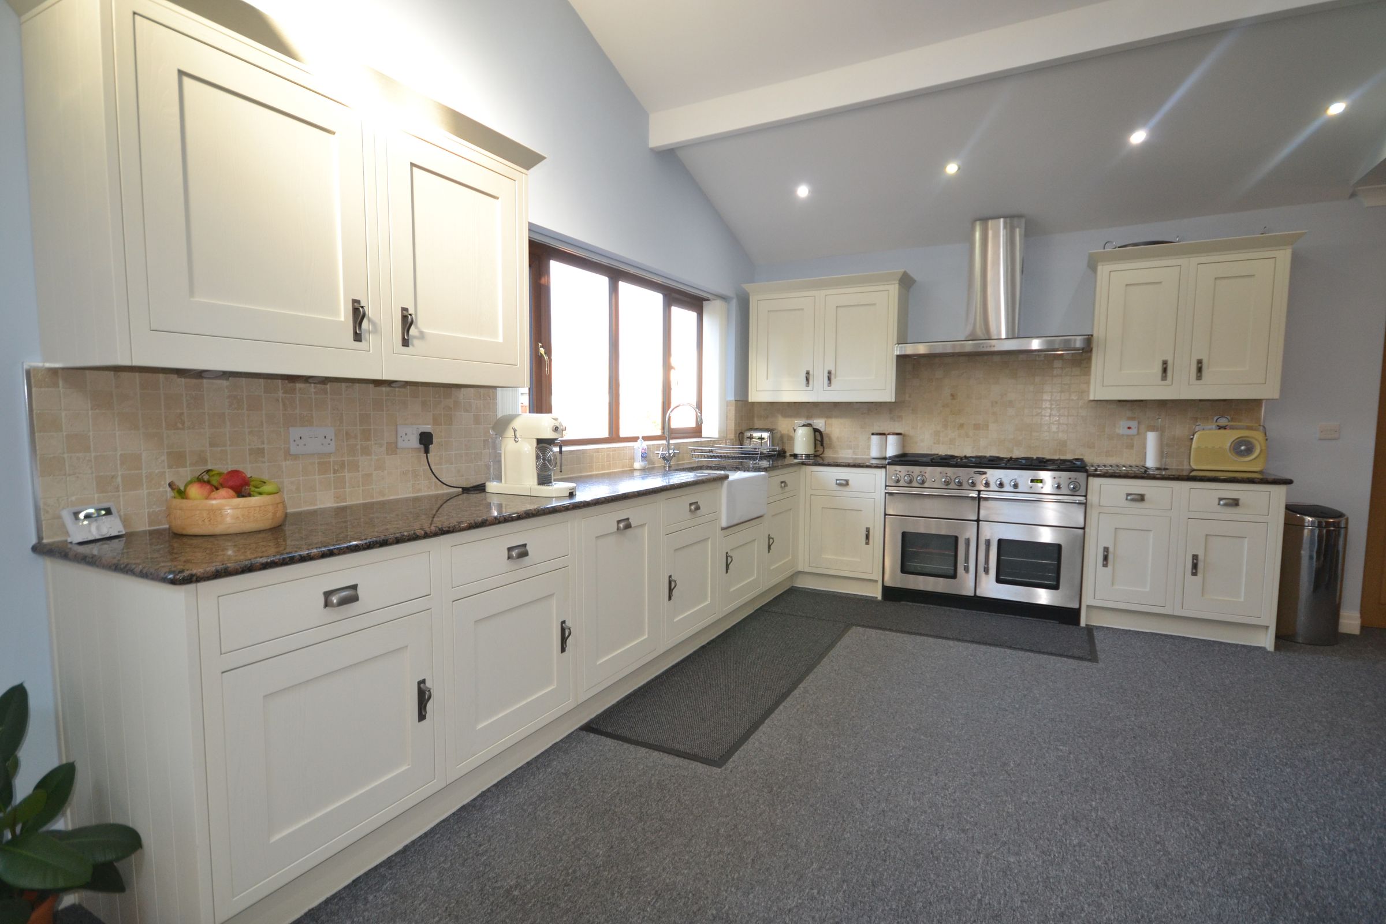
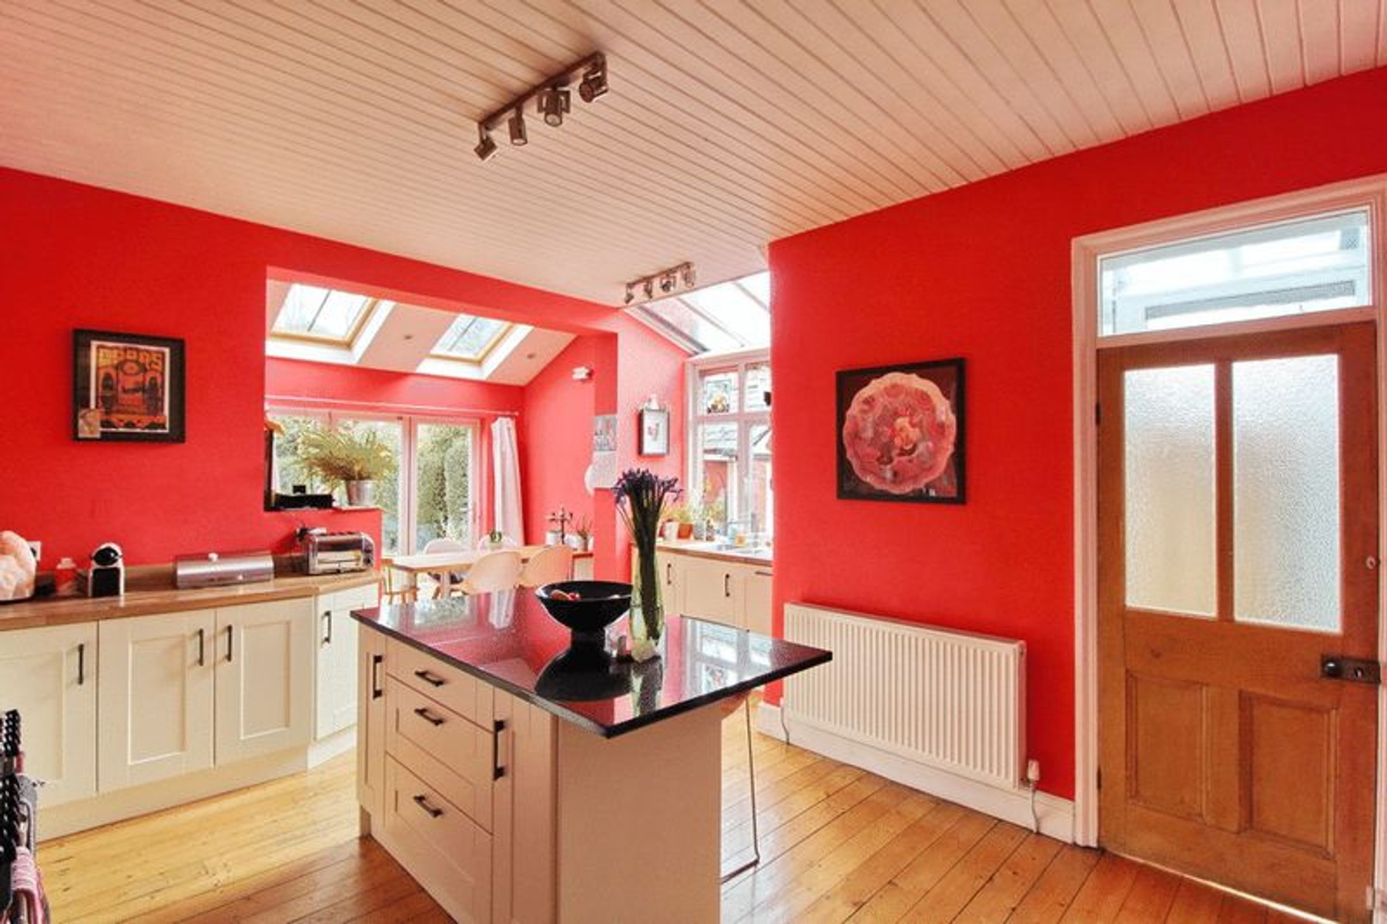
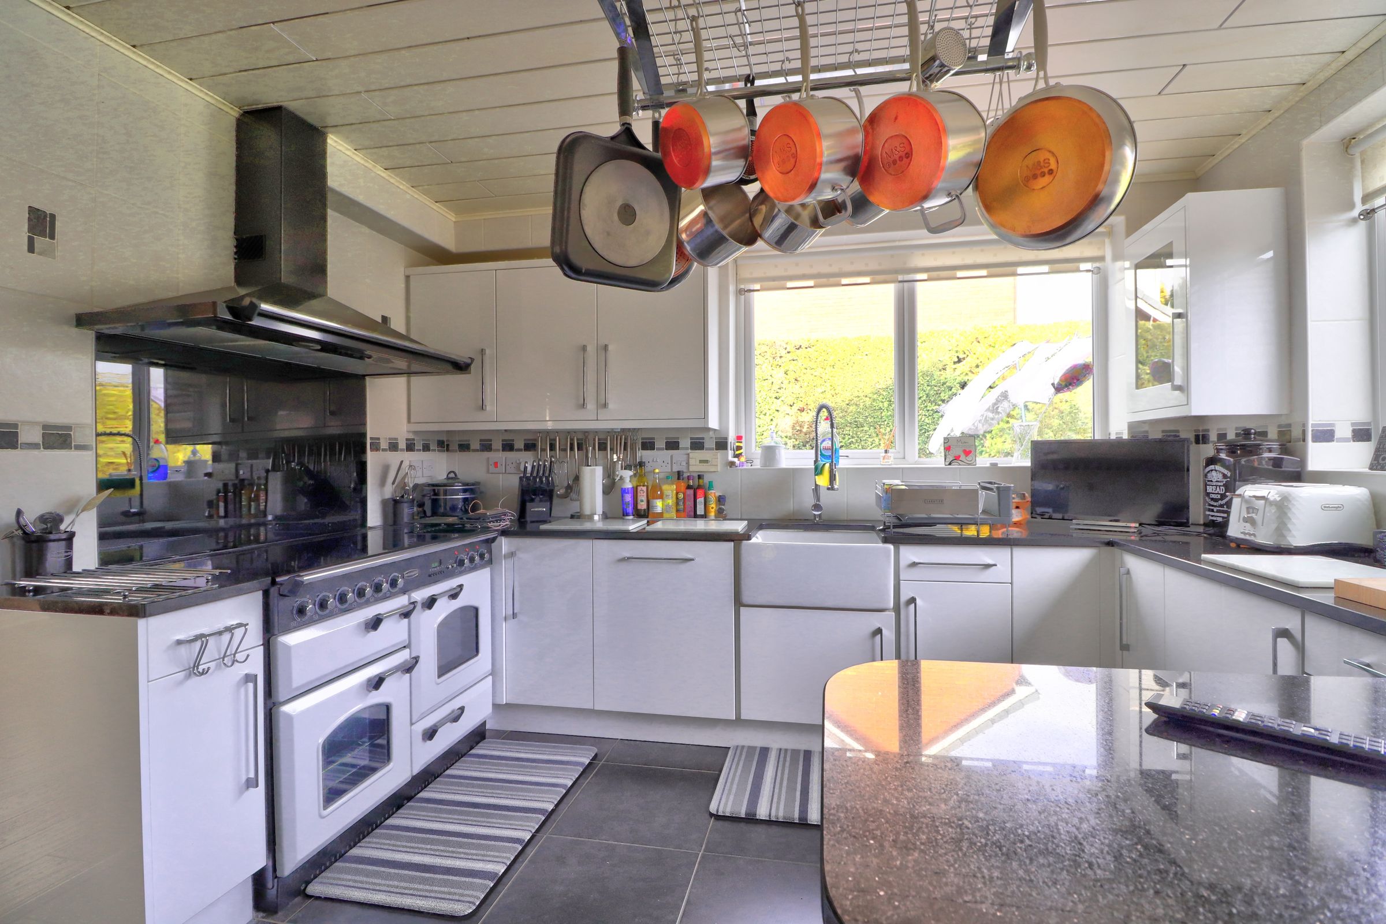
The kitchen has apple green walls and a grey slate ceramic tiled floor. The kitchen has white wooden eye and base level units with a light grey worktop. The kitchen has an electric oven, 4 ring gas hob, extractor with spaces for under counter washing machines, fridge and freezer. The kitchen has a door into the garden.
Lounge
7' 4" x 12' 5" (2.24m x 3.78m)
UPVC double glazed window to front elevation, central heating radiator, storage cupboard, feature fire
Reception
8' 0" x 12' 1" (2.44m x 3.69m)
A good sized room with plenty of natual light. Decorated very well!