Like the look of this property?
We would love to hear from you and arrange a viewing of this property. Get in touch now!
Looking to sell a property?
You can get a free online or in person valuation.
About this property
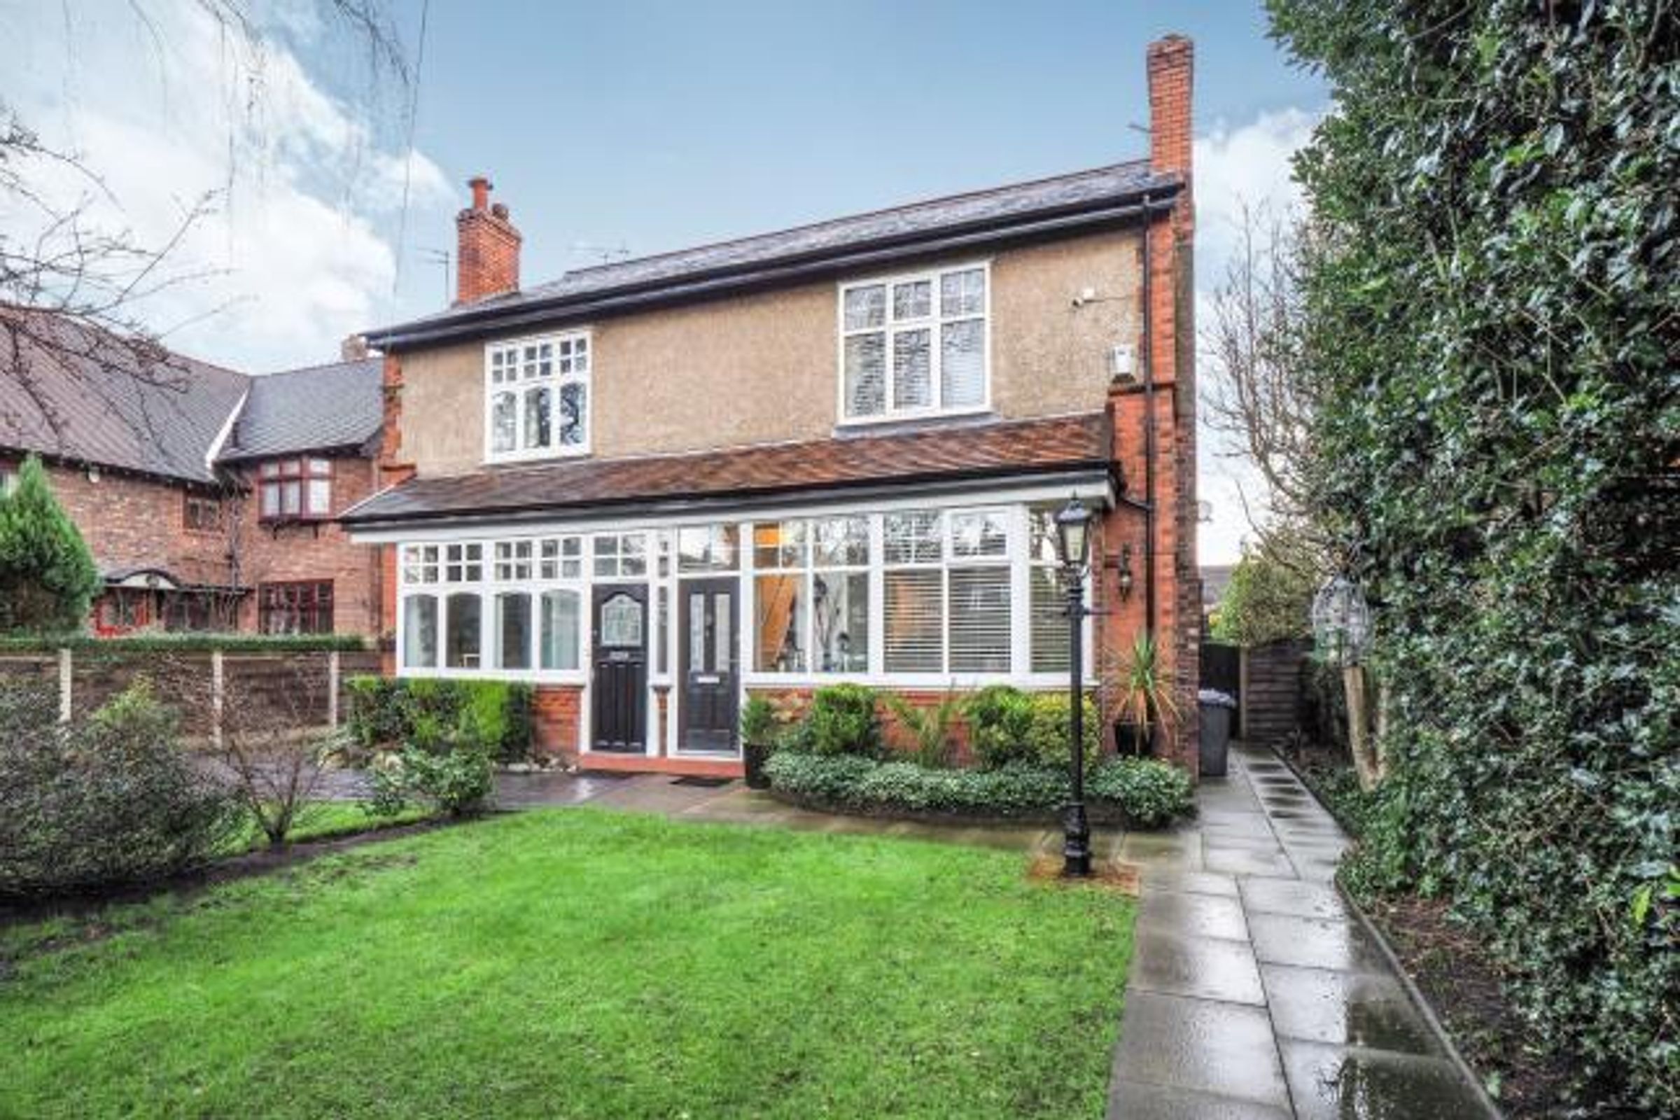
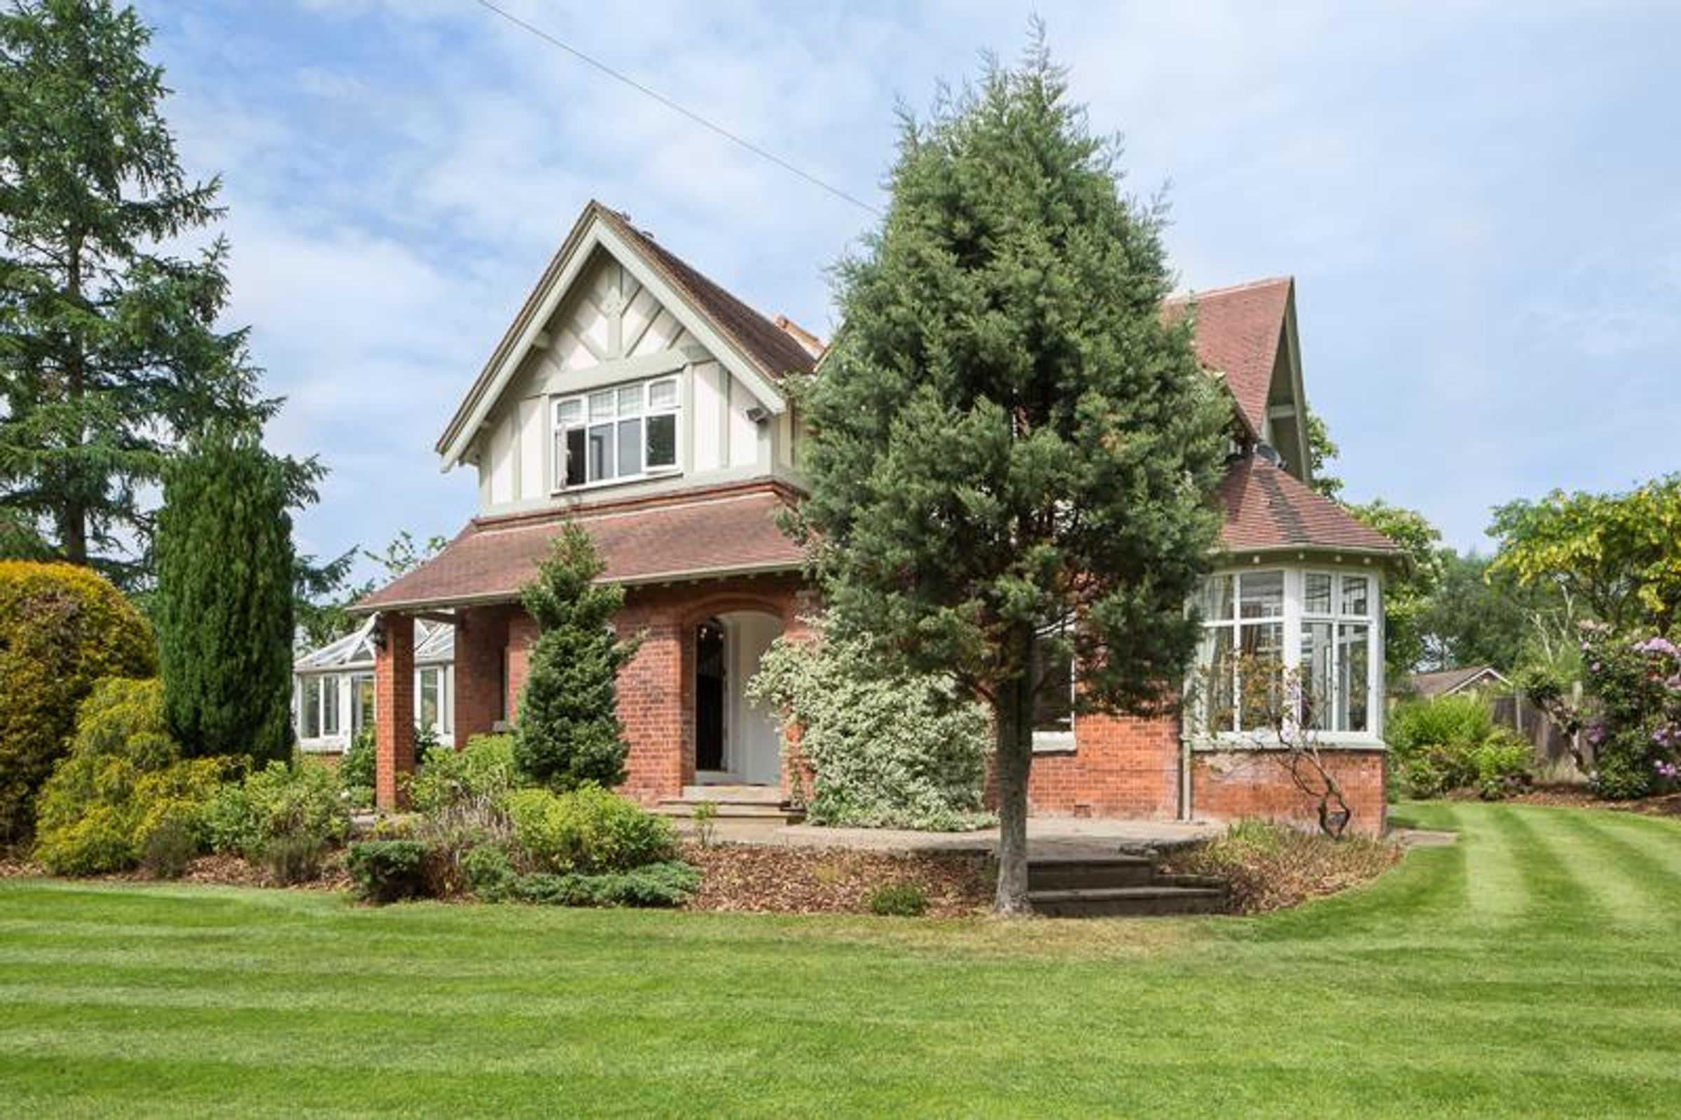
Wonderfully presented, sea facing apartment within a stone’s throw away from City Centre.
Equipped with far reaching views, spacious bedrooms and a modern open plan, lounge/kitchen/diner, opening onto a private south facing balcony.
Complete with allocated off road parking. No onward chain!
Key details
Broadband: up to 1800mbps
10689ft2 floor area
18310ft2 plot size
Freehold
Council tax band A
Additional information
An EPC is not currently available for this property. Please contact us here or call us on 0161 999 9999 for more information.
Has flood defences
No
Has there been any flooding within the last five years?
No
- Construction materials
- Not specified
Heating system
Heat storage
Fastest broadband speed available
Ultrafast
1800mbps
Mobile coverage

EE
Coverage
Great

O2
Coverage
Poor

Three
Coverage
Average

Vodafone
Coverage
Poor
Near the property
Schools
Transport
Rooms and dimensions
Bedroom
12' 2" x 8' 2" (3.70m x 2.50m)
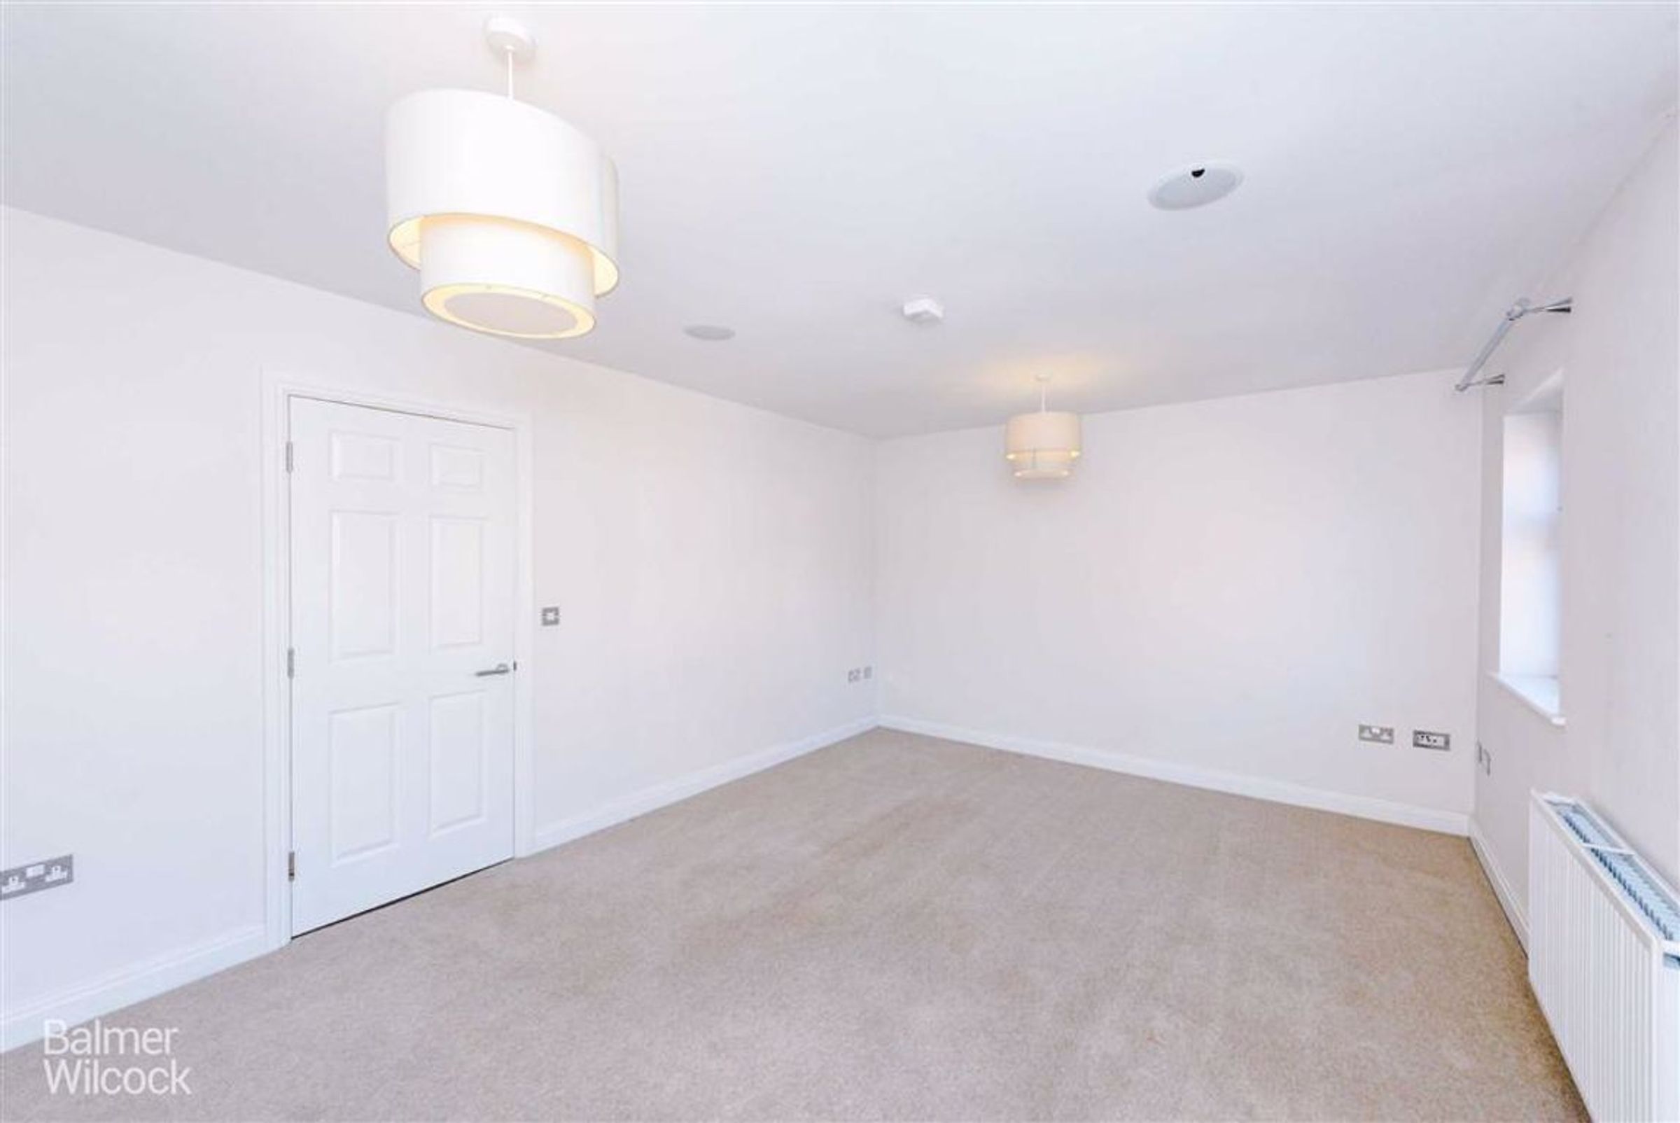
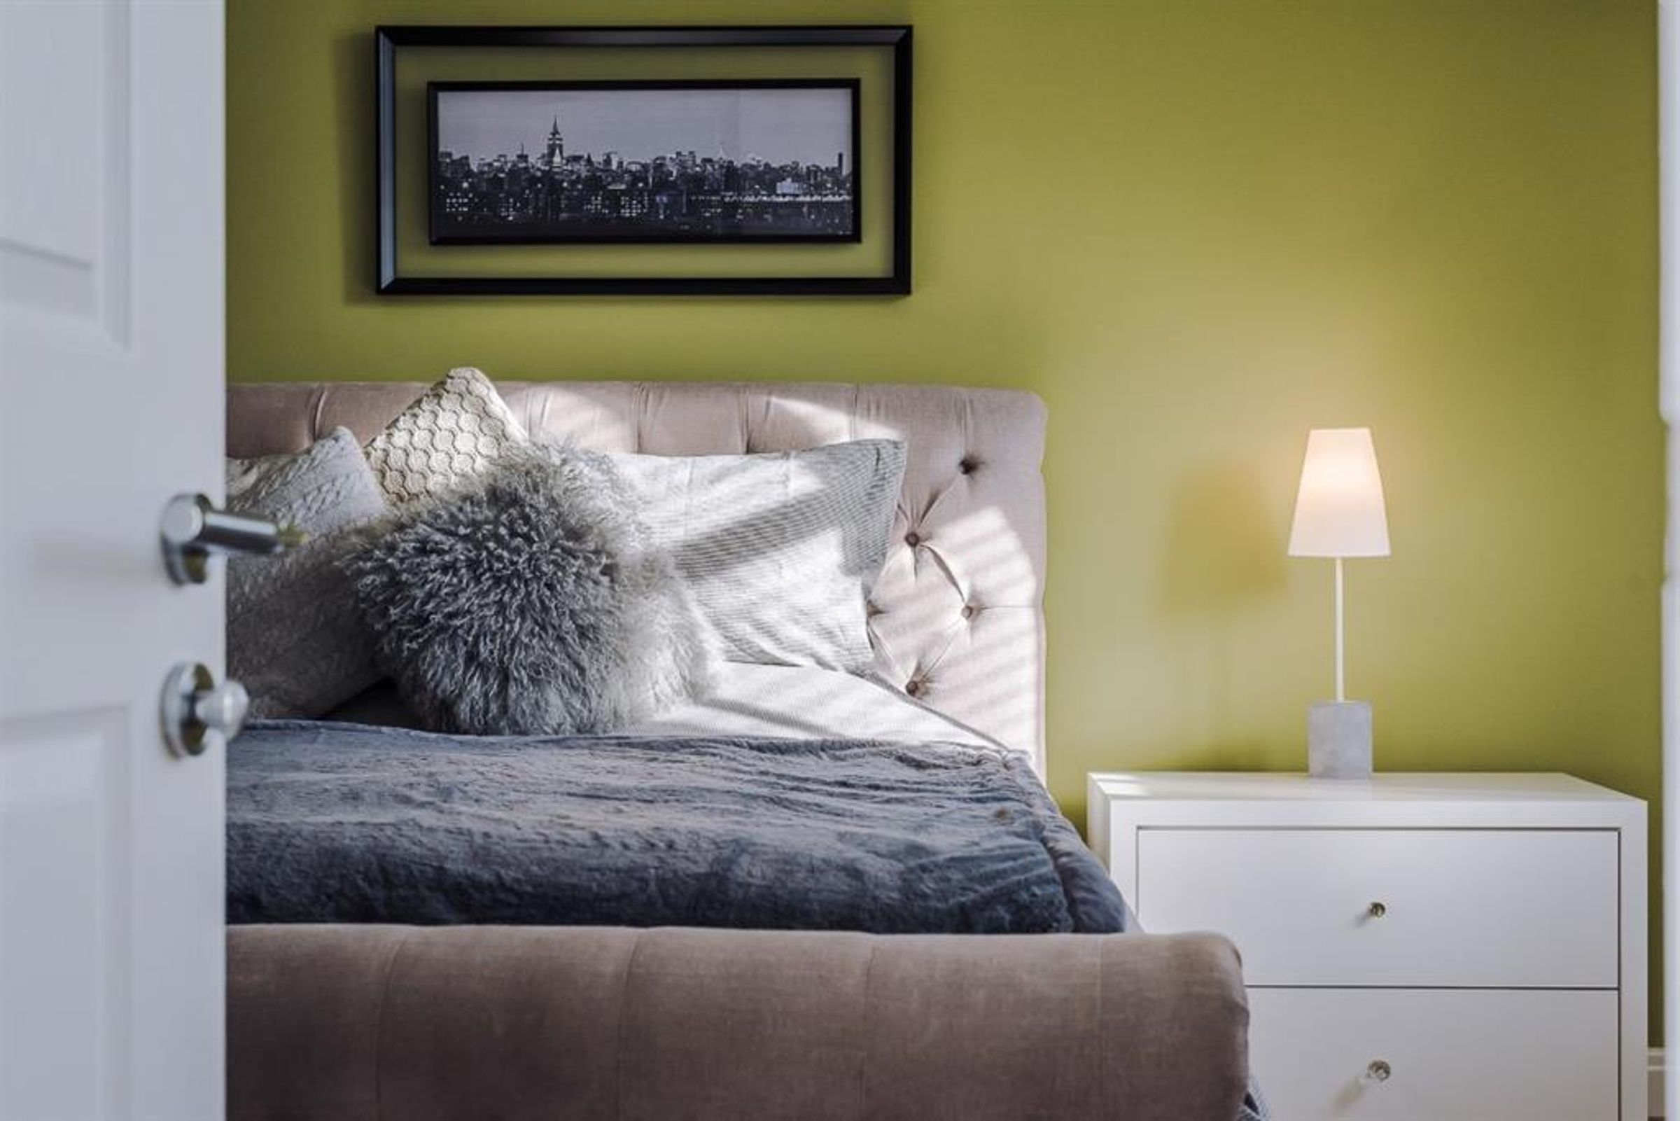
The master bedroom is at the rear of the property, it has built in fitted wardrobes providing ample storage, a radiator, carpet flooring and window.
Bedroom
10' 9" x 7' 5" (3.28m x 2.25m)
With carpeted flooring, and a central heating radiator below a UPVC double glazed window. Access to airing cupboard.
Bedroom
11' 11" x 9' 8" (3.64m x 2.95m)
The master bedroom is at the rear of the property, it has built in fitted wardrobes providing ample storage, a radiator, carpet flooring and window.
Bathroom
8' 1" x 12' 4" (2.46m x 3.77m)
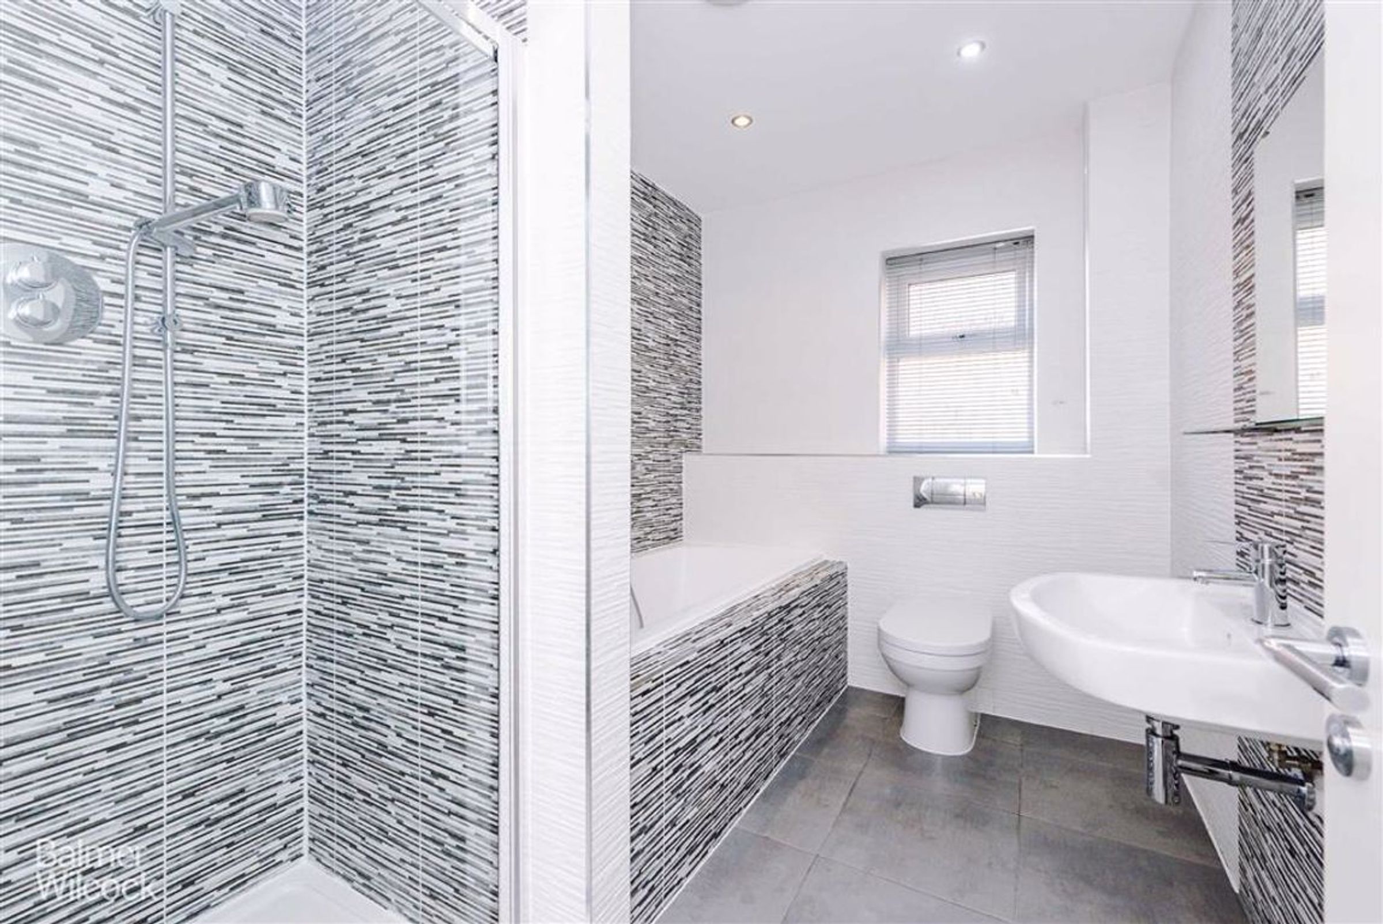
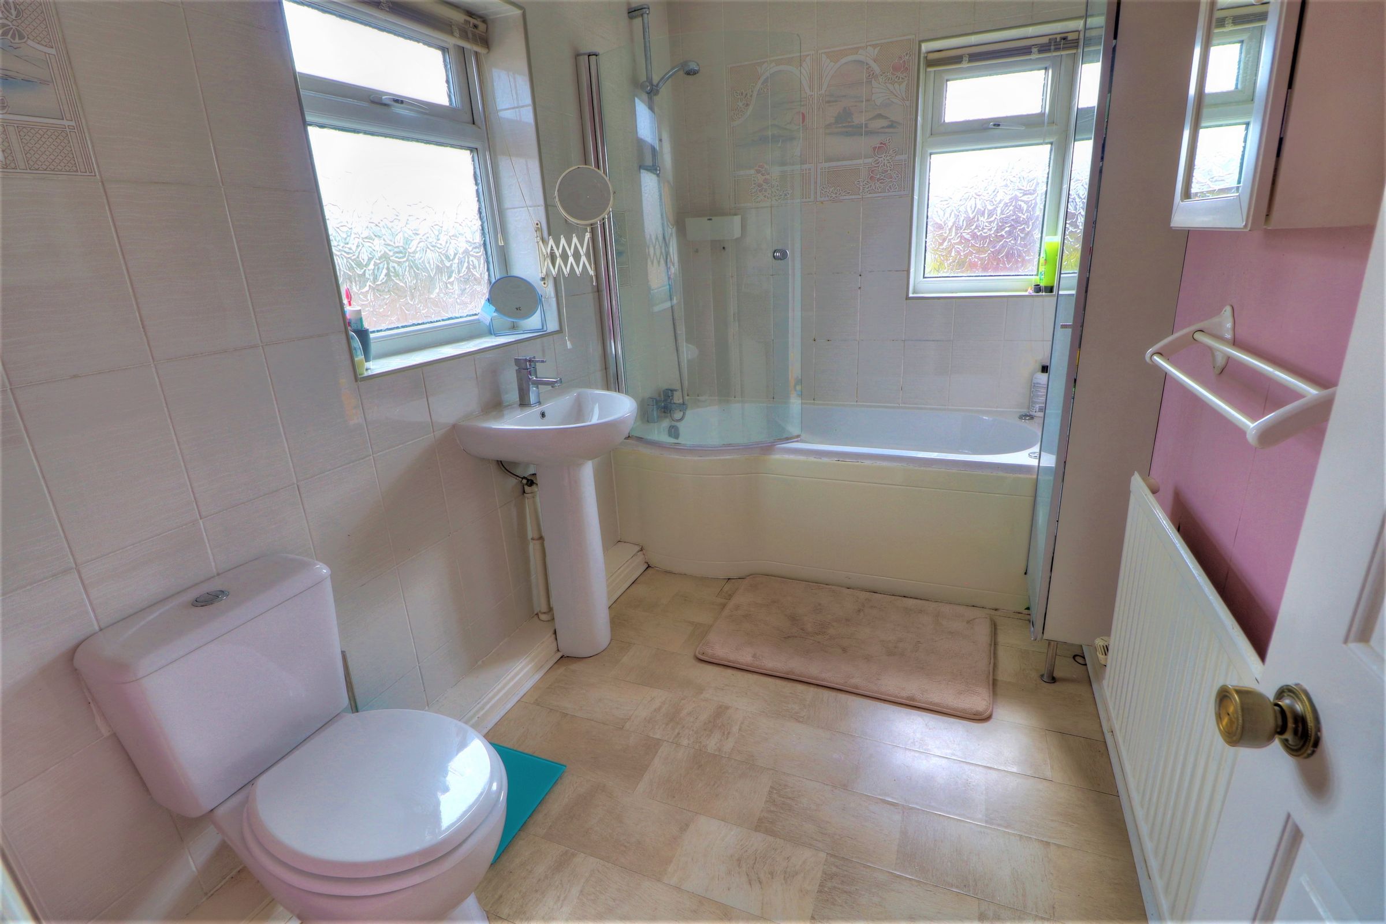
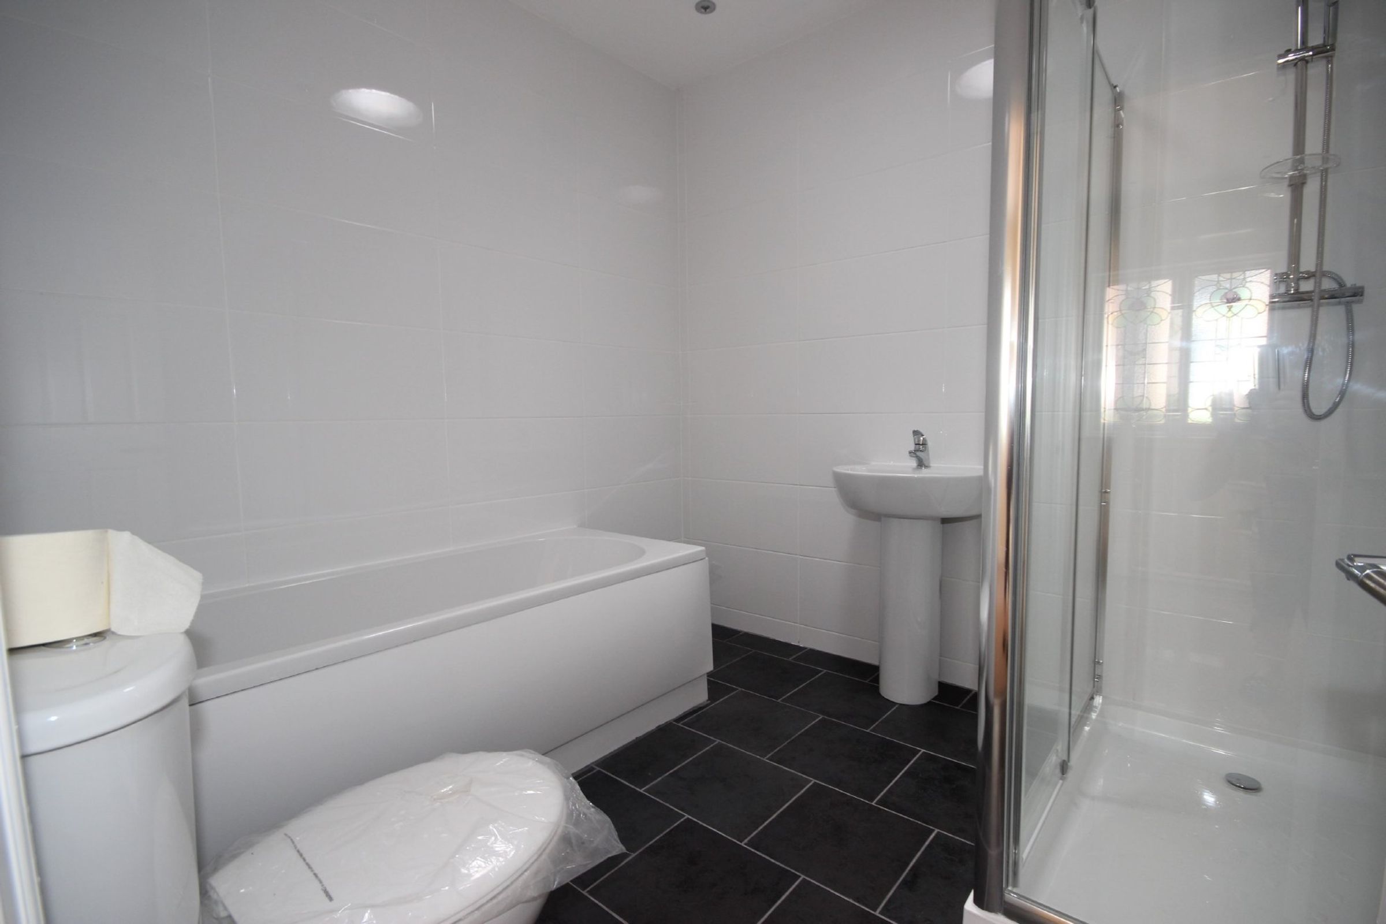
With wood effect flooring, and a white suite comprising a low level flush toilet, pedestal wash basin and bath with faucet shower. Half-tiled walls, with UPVC double glazed window and central heating radiator.
Kitchen
11' 9" x 8' 3" (3.58m x 2.51m)
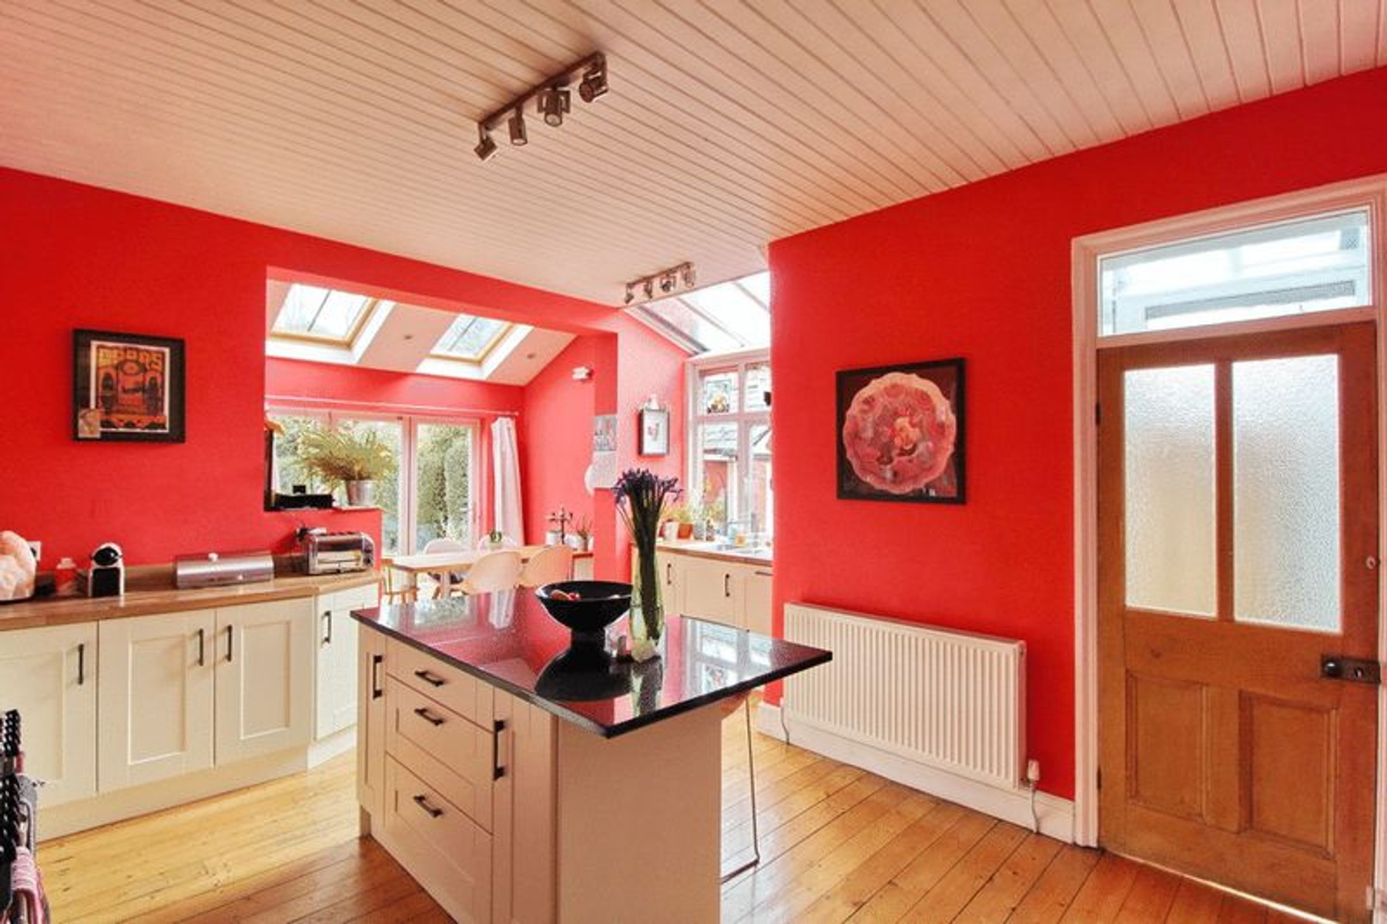
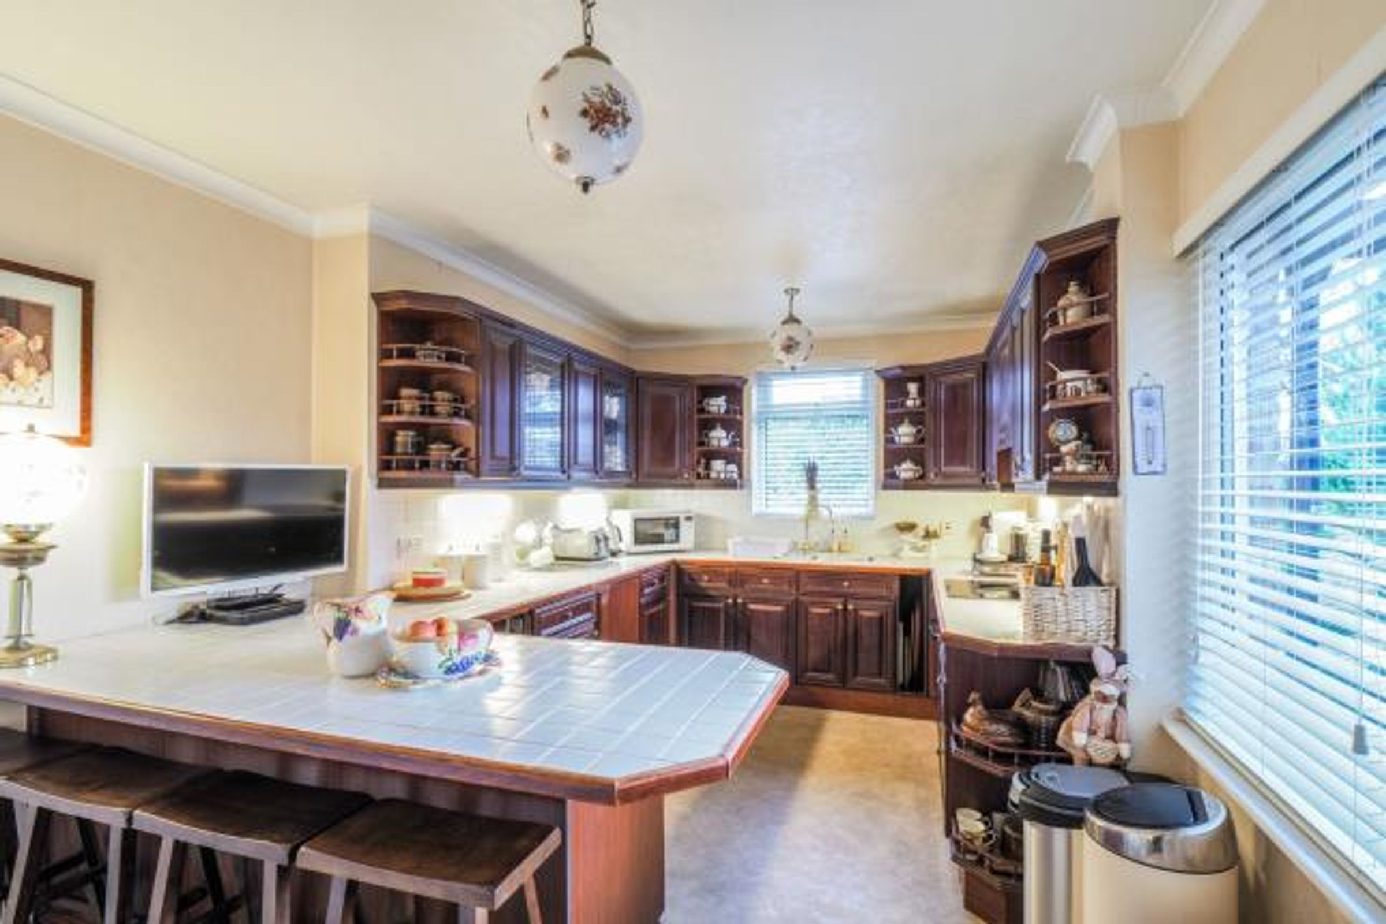
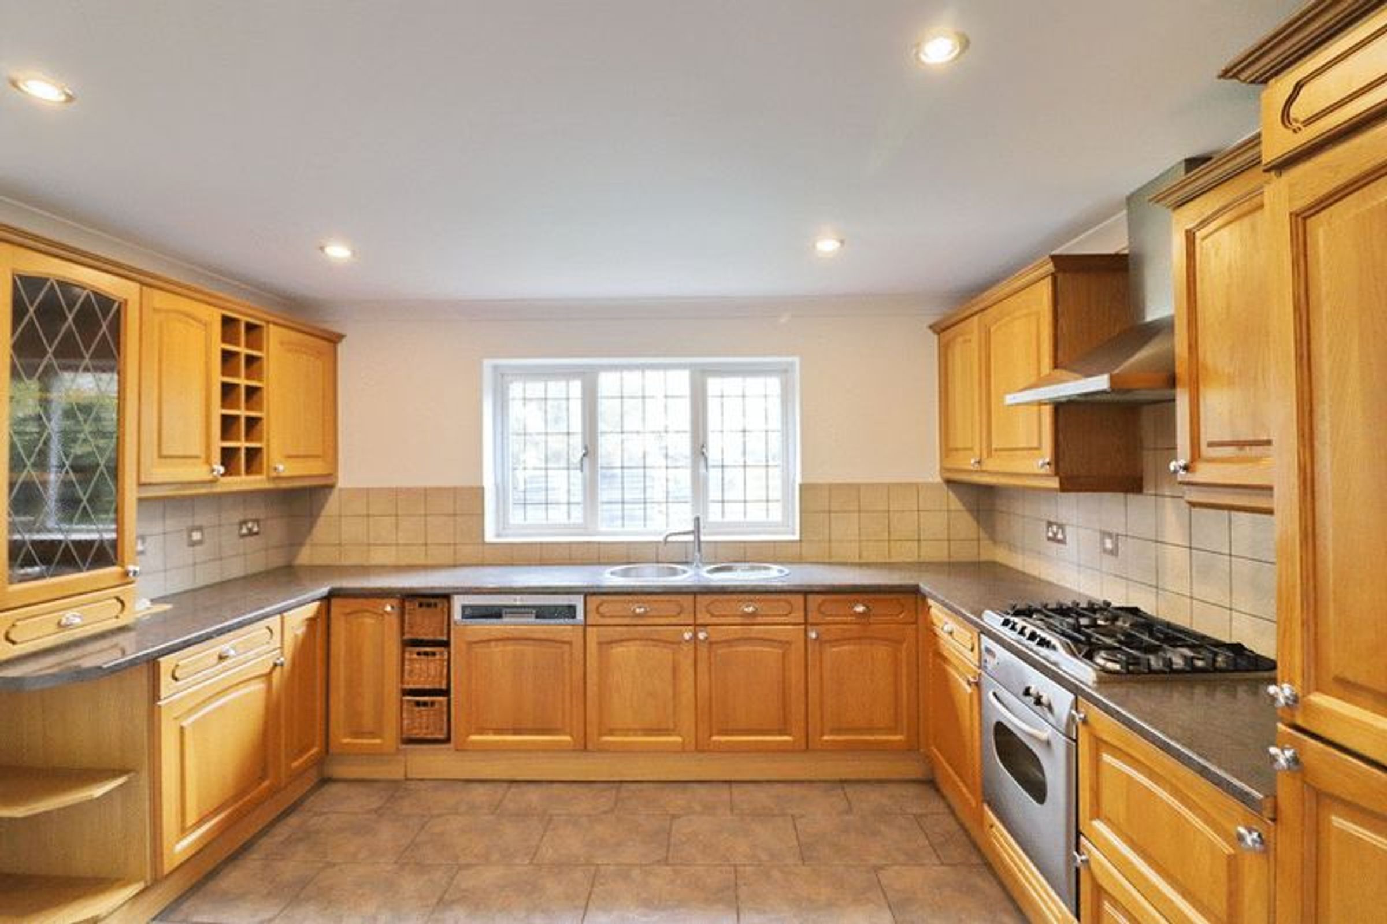
Fitted with a matching range of base and eye level units, stainless steel sink with mixer tap, plumbing & space for washing machine, built-in electric oven, four ring electric hob with extractor hood over, uPVC double glazed window to rear, vinyl flooring, uPVC double glazed door leading to yard.
Lounge
12' 2" x 9' 8" (3.70m x 2.96m)
UPVC double glazed window to front elevation, central heating radiator, storage cupboard, feature fire
Reception
11' 7" x 12' 3" (3.54m x 3.72m)
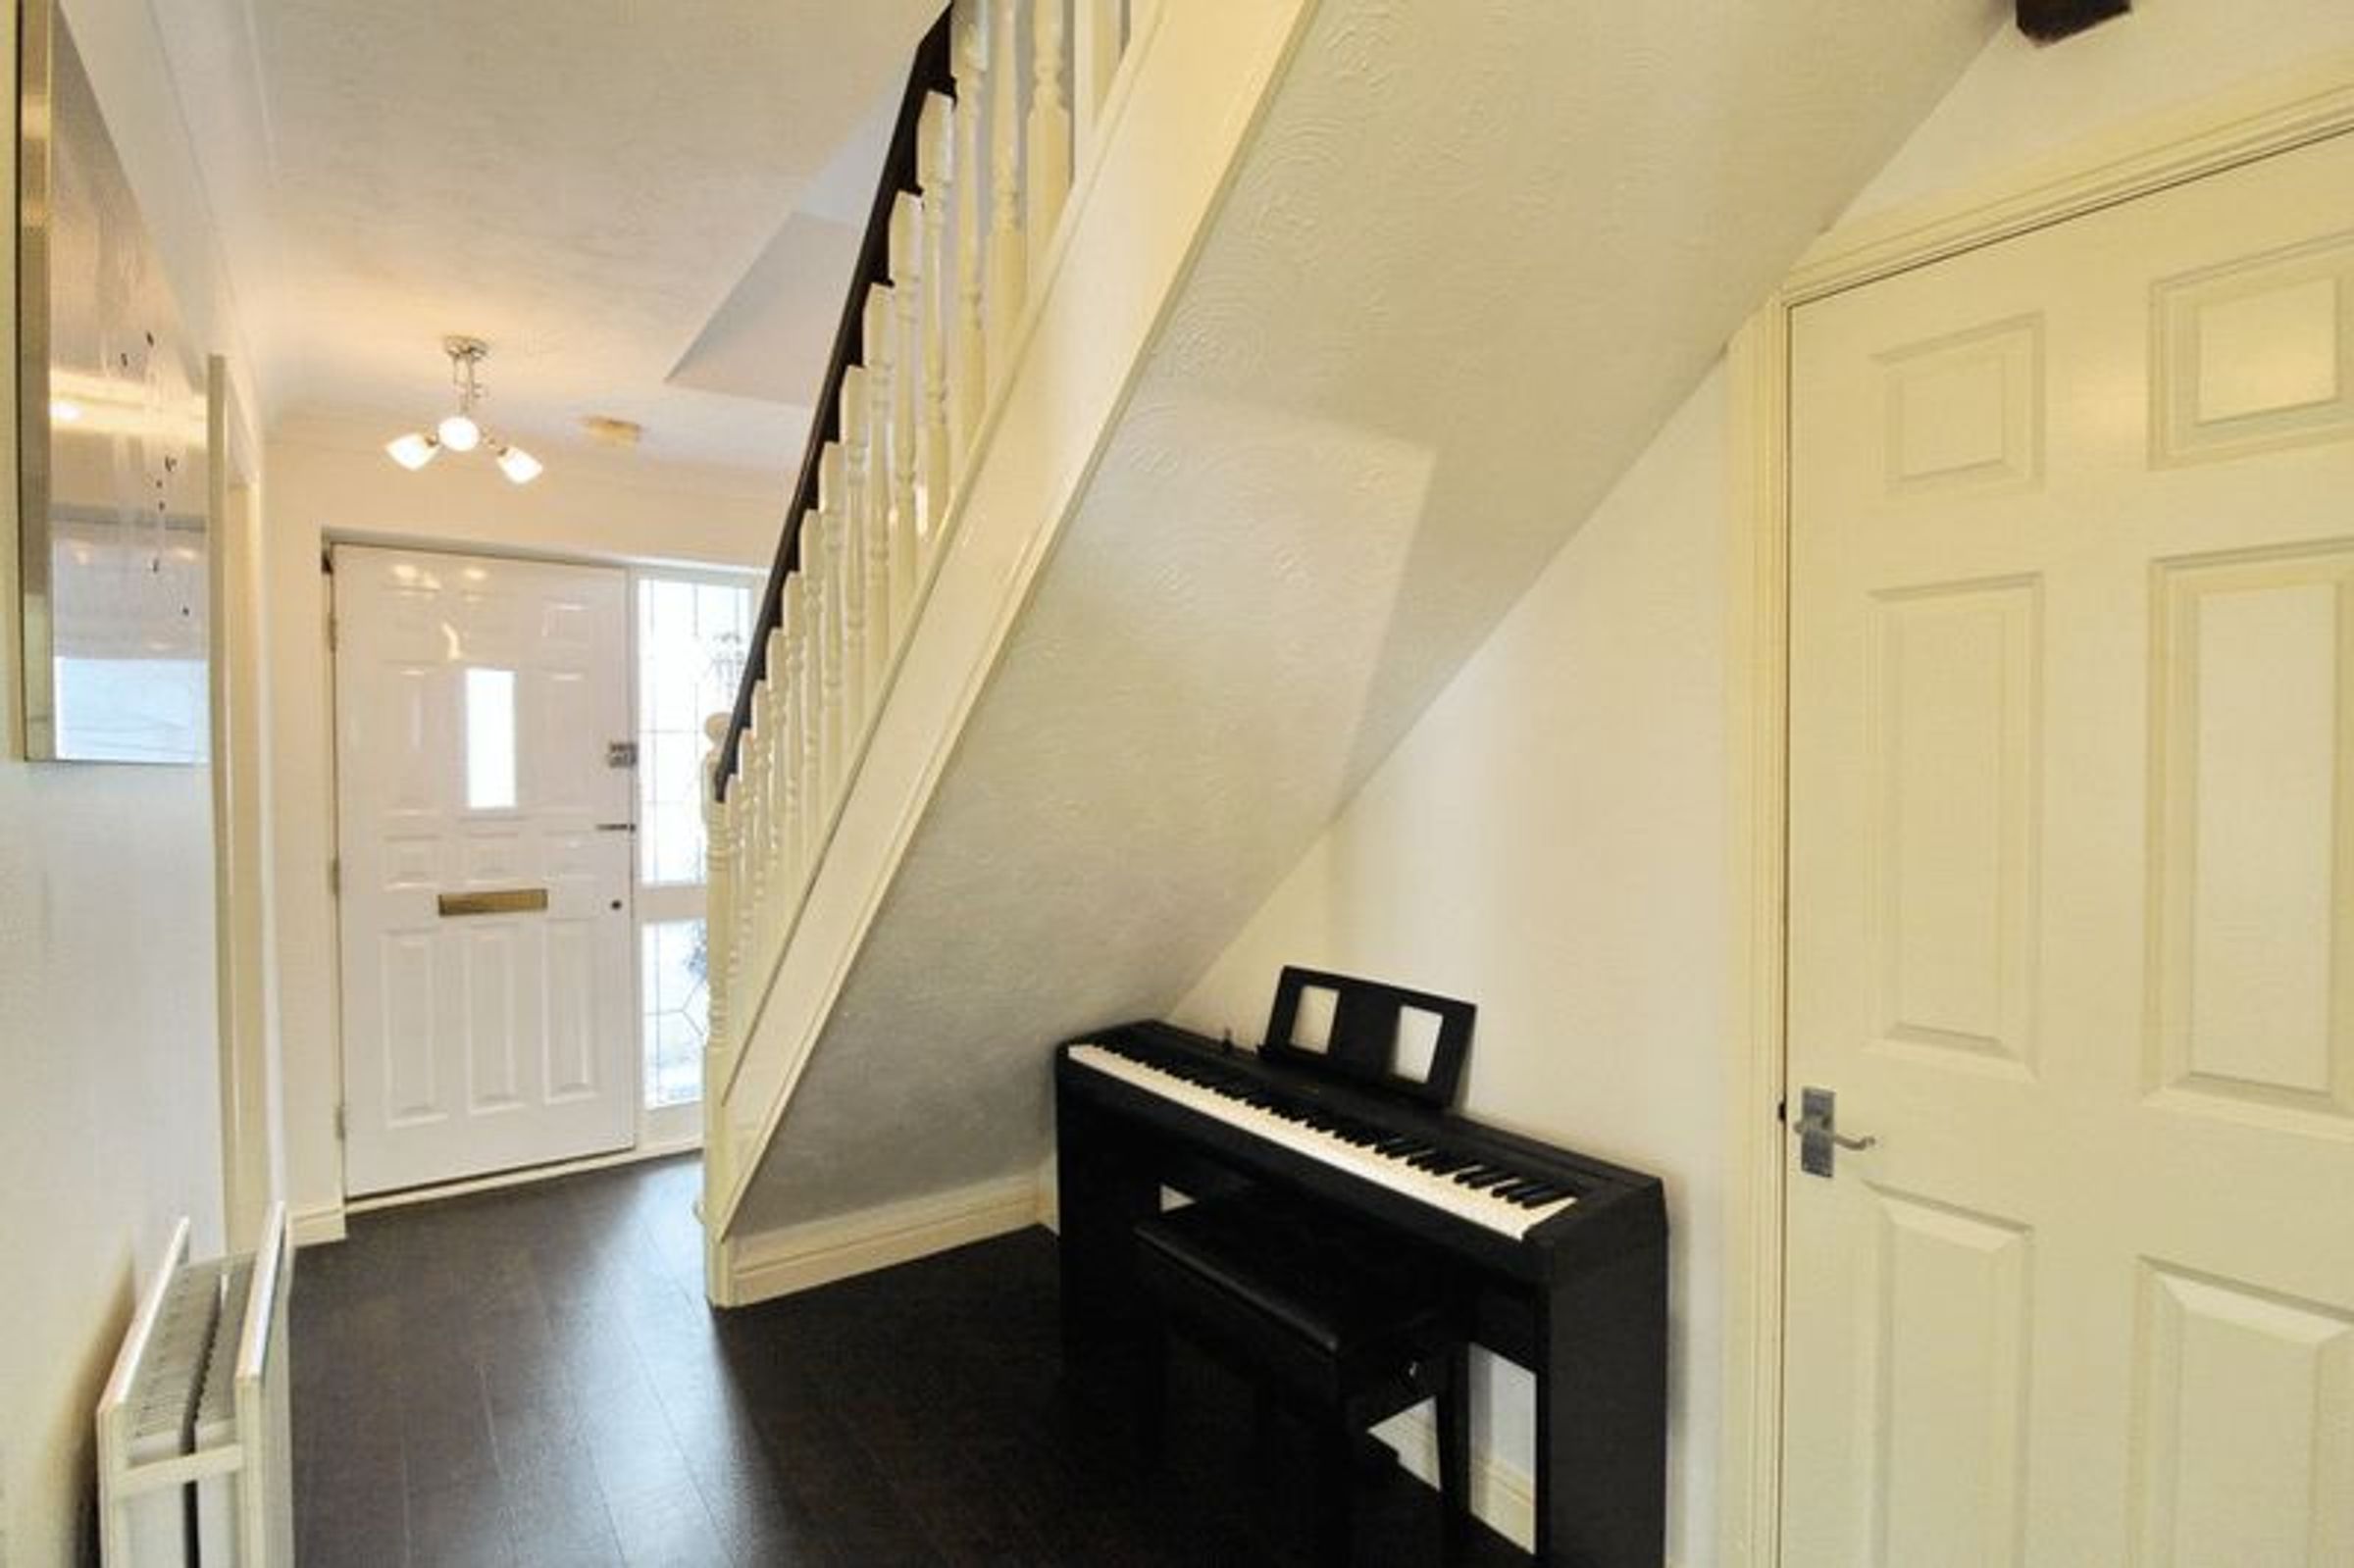
Stairs from the entrance hall. Hatch to loft space. Airing cupboard.
Conservatory
8' 11" x 6' 7" (2.71m x 2.01m)
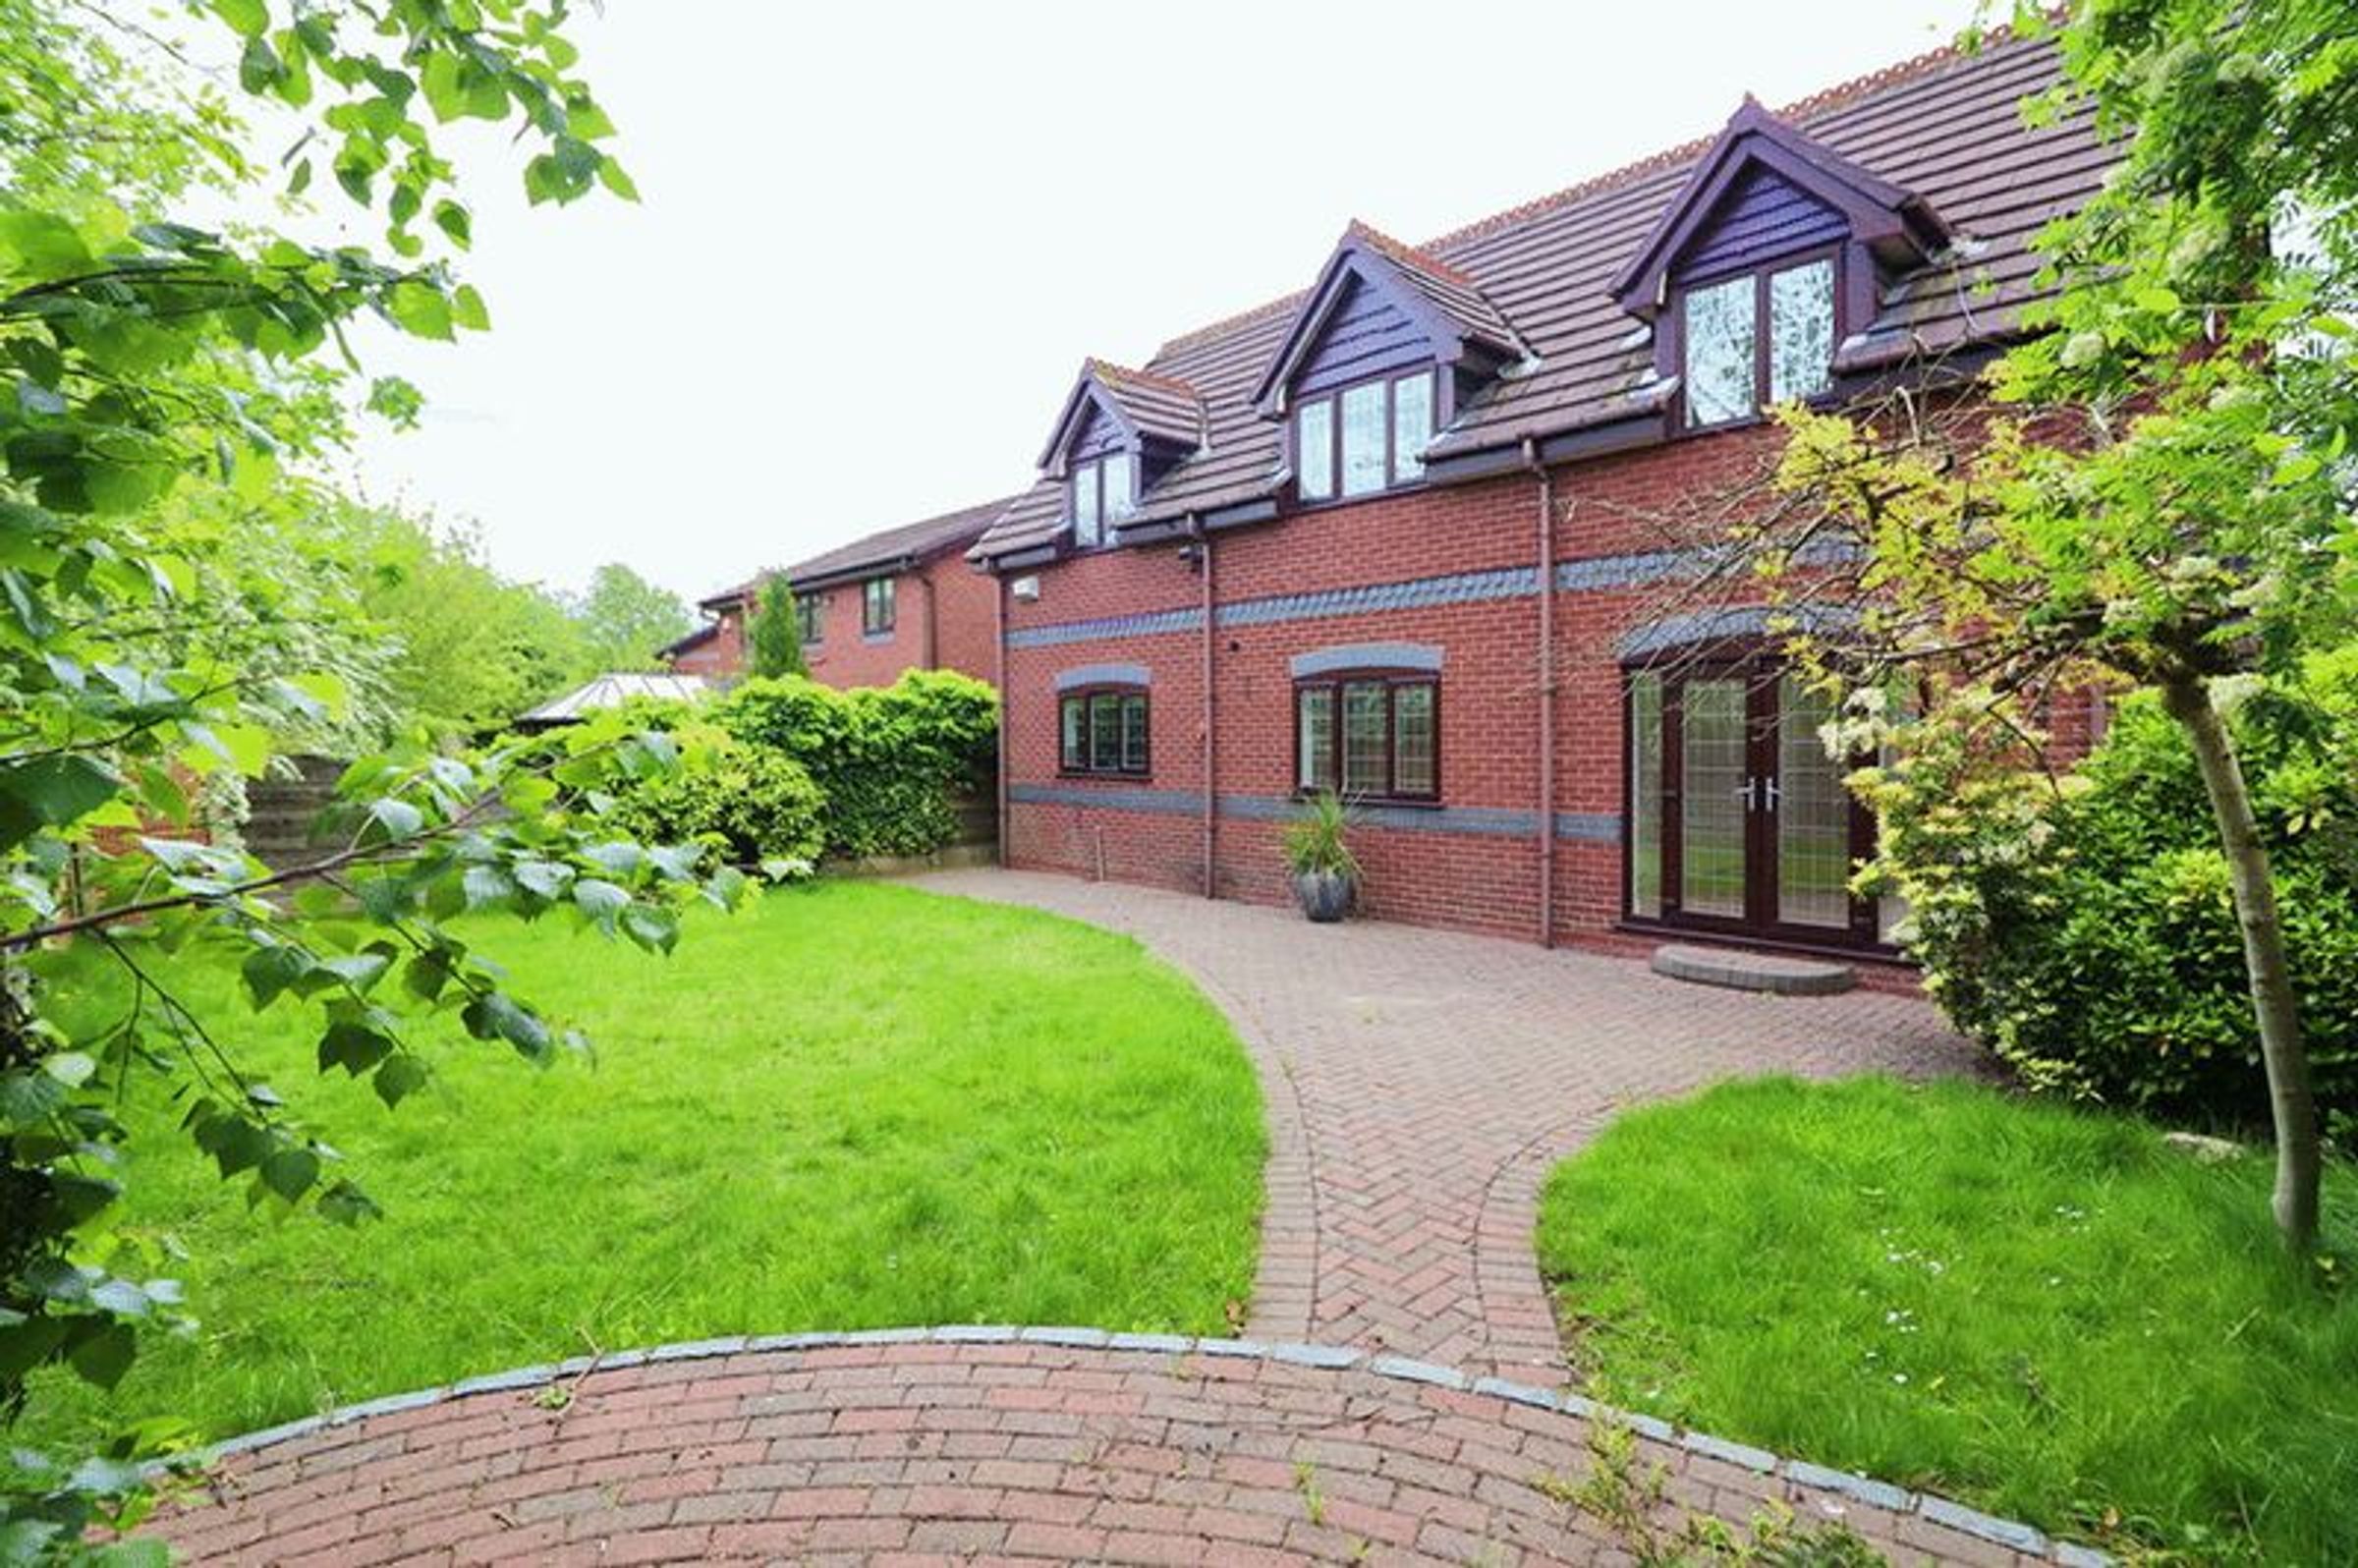
Double glazed windows to rear and side, lino flooring, double glazed French doors to side giving access to garden.
View dimensions