Like the look of this property?
We would love to hear from you and arrange a viewing of this property. Get in touch now!
Looking to sell a property?
You can get a free online or in person valuation.
About this property
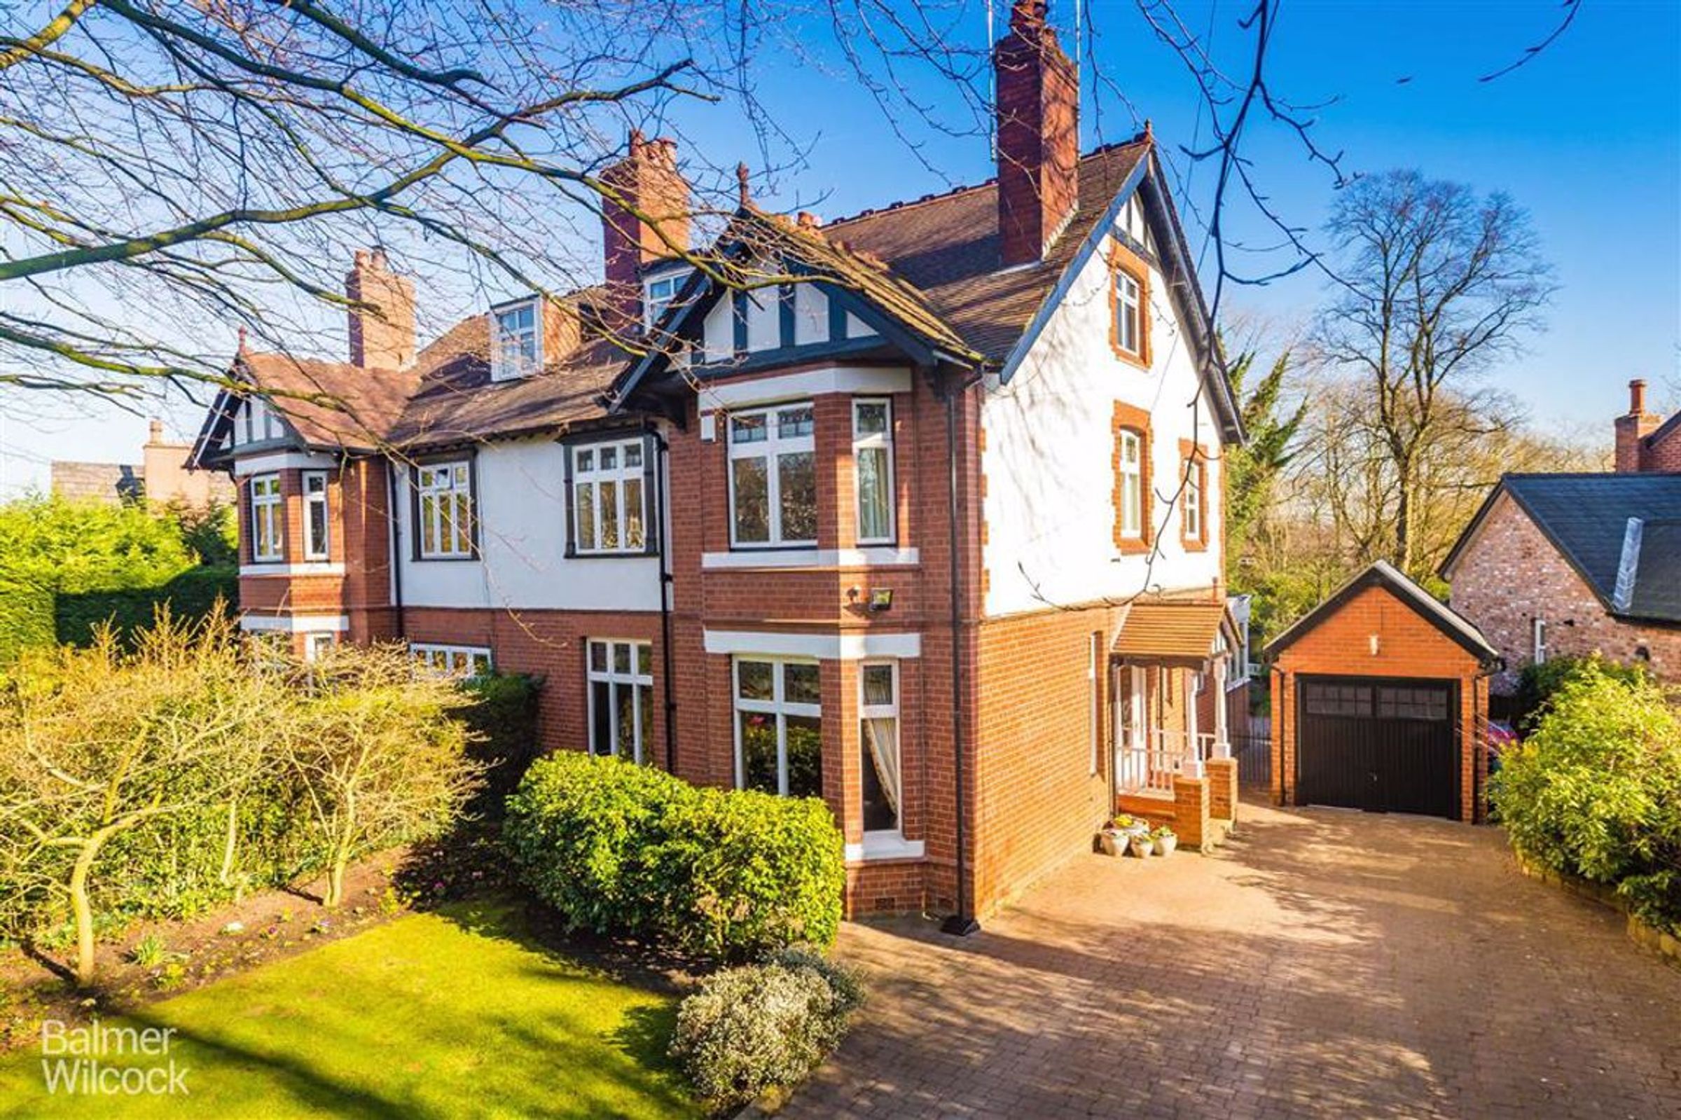
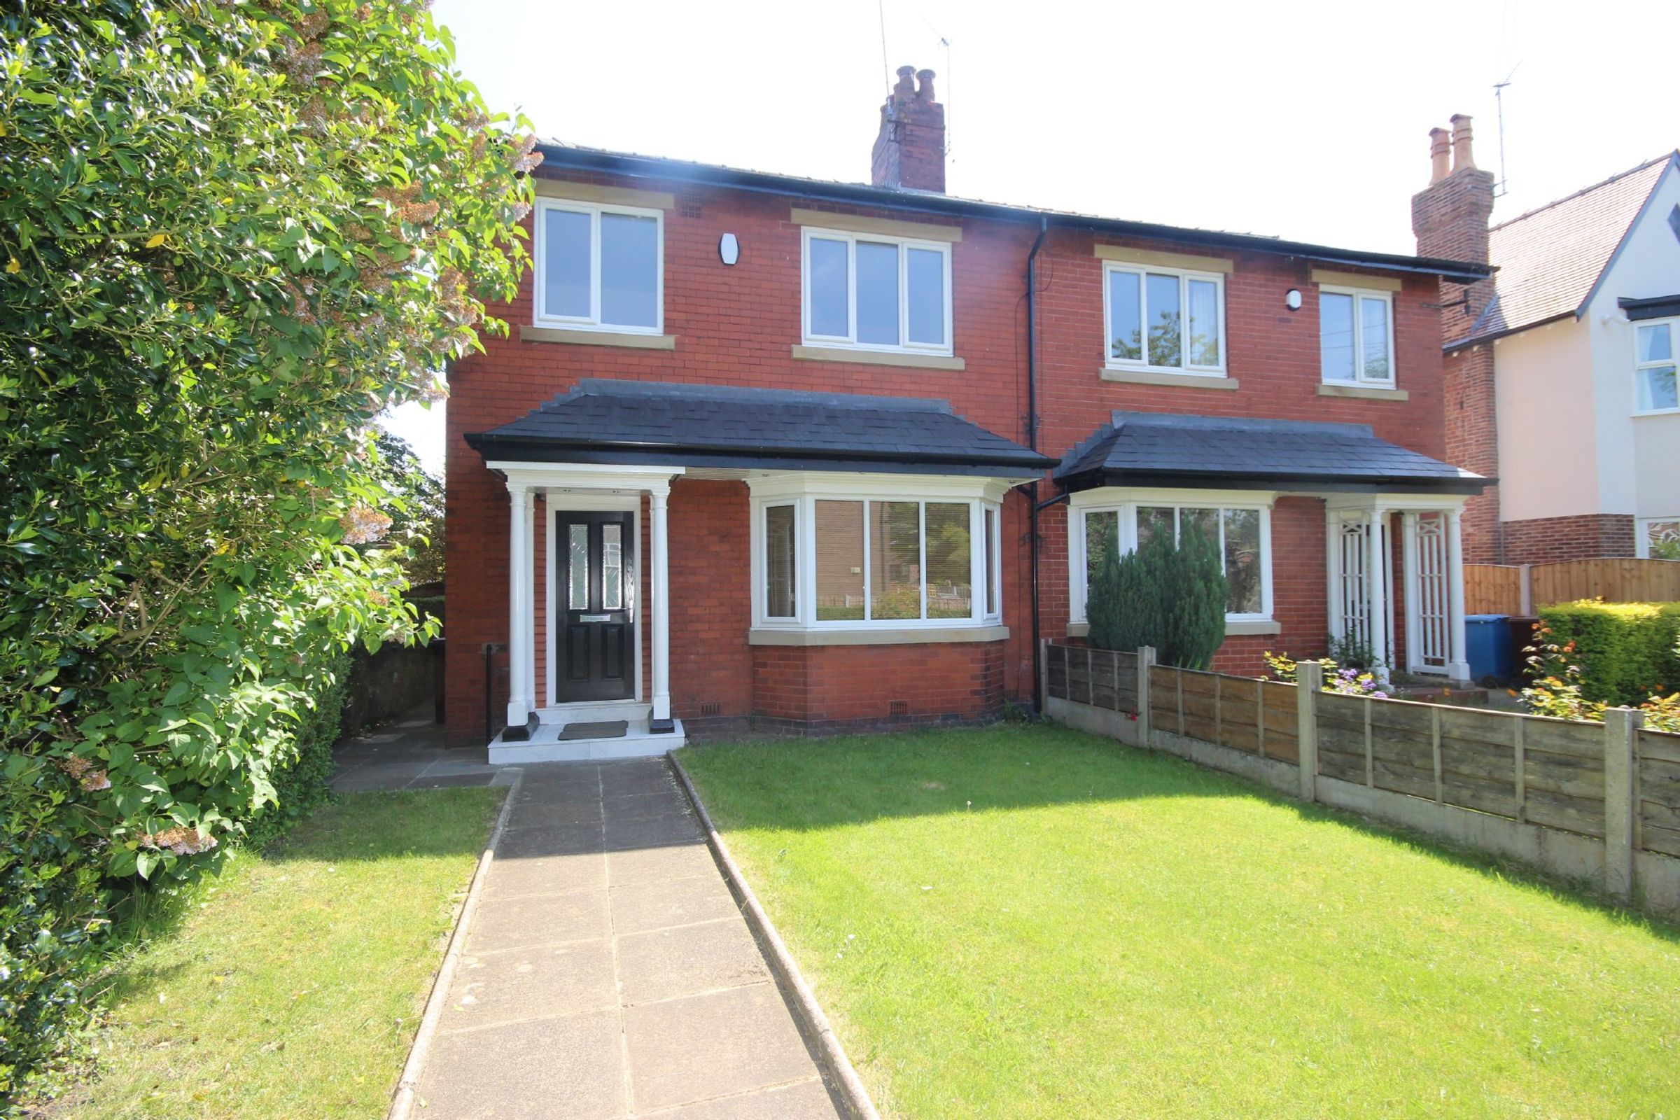
This impressive detached home has plenty of flexible living space for all the family.
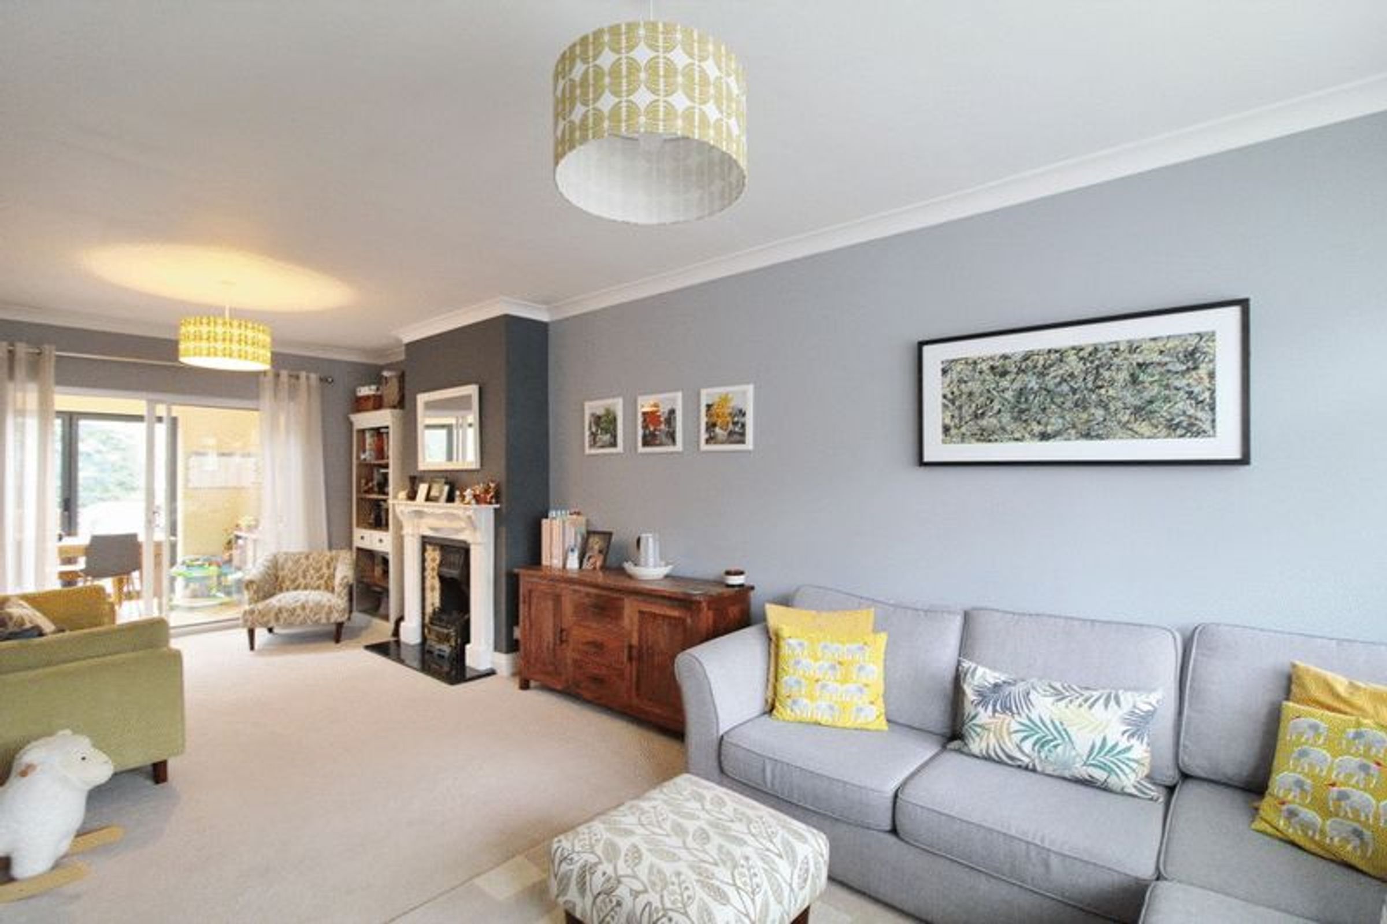
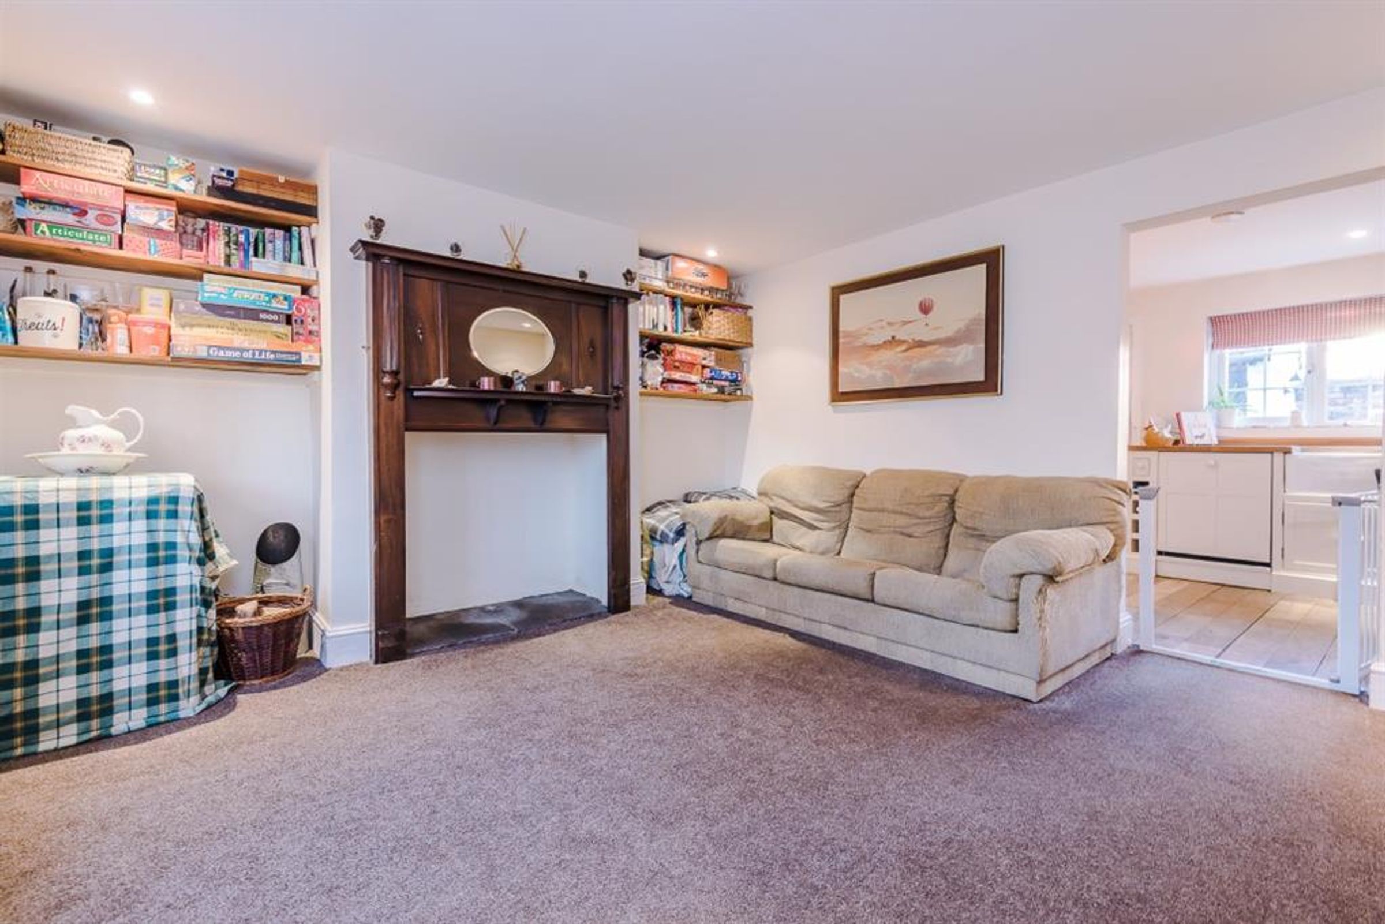
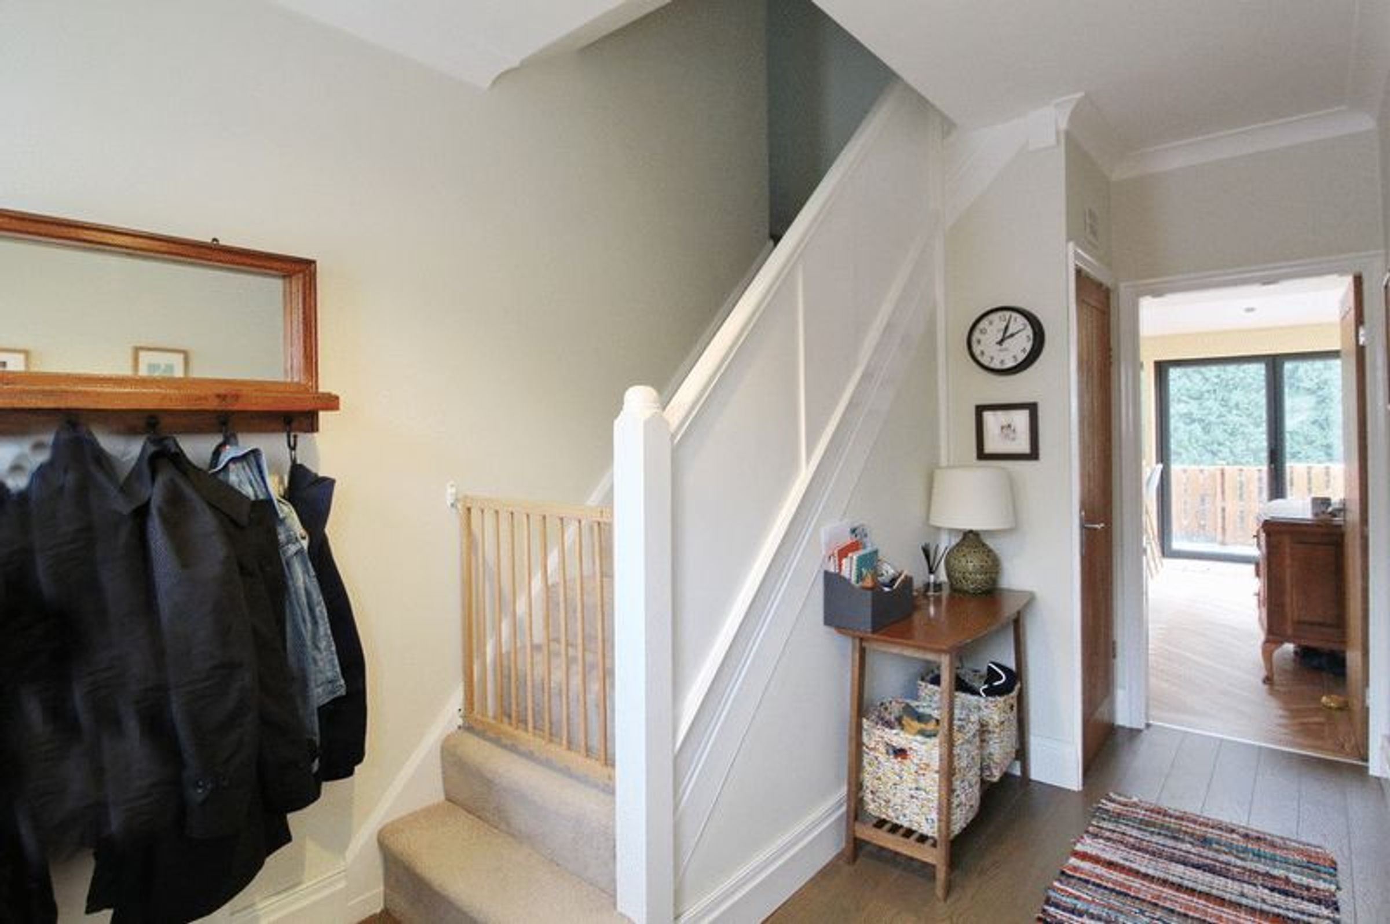
The spacious sitting room to the front of your home has a door leading to the large open-plan kitchen, dining and family room which runs the entire rear width of the house and leads out onto the generous garden – it's the hub of the home and a really social space.
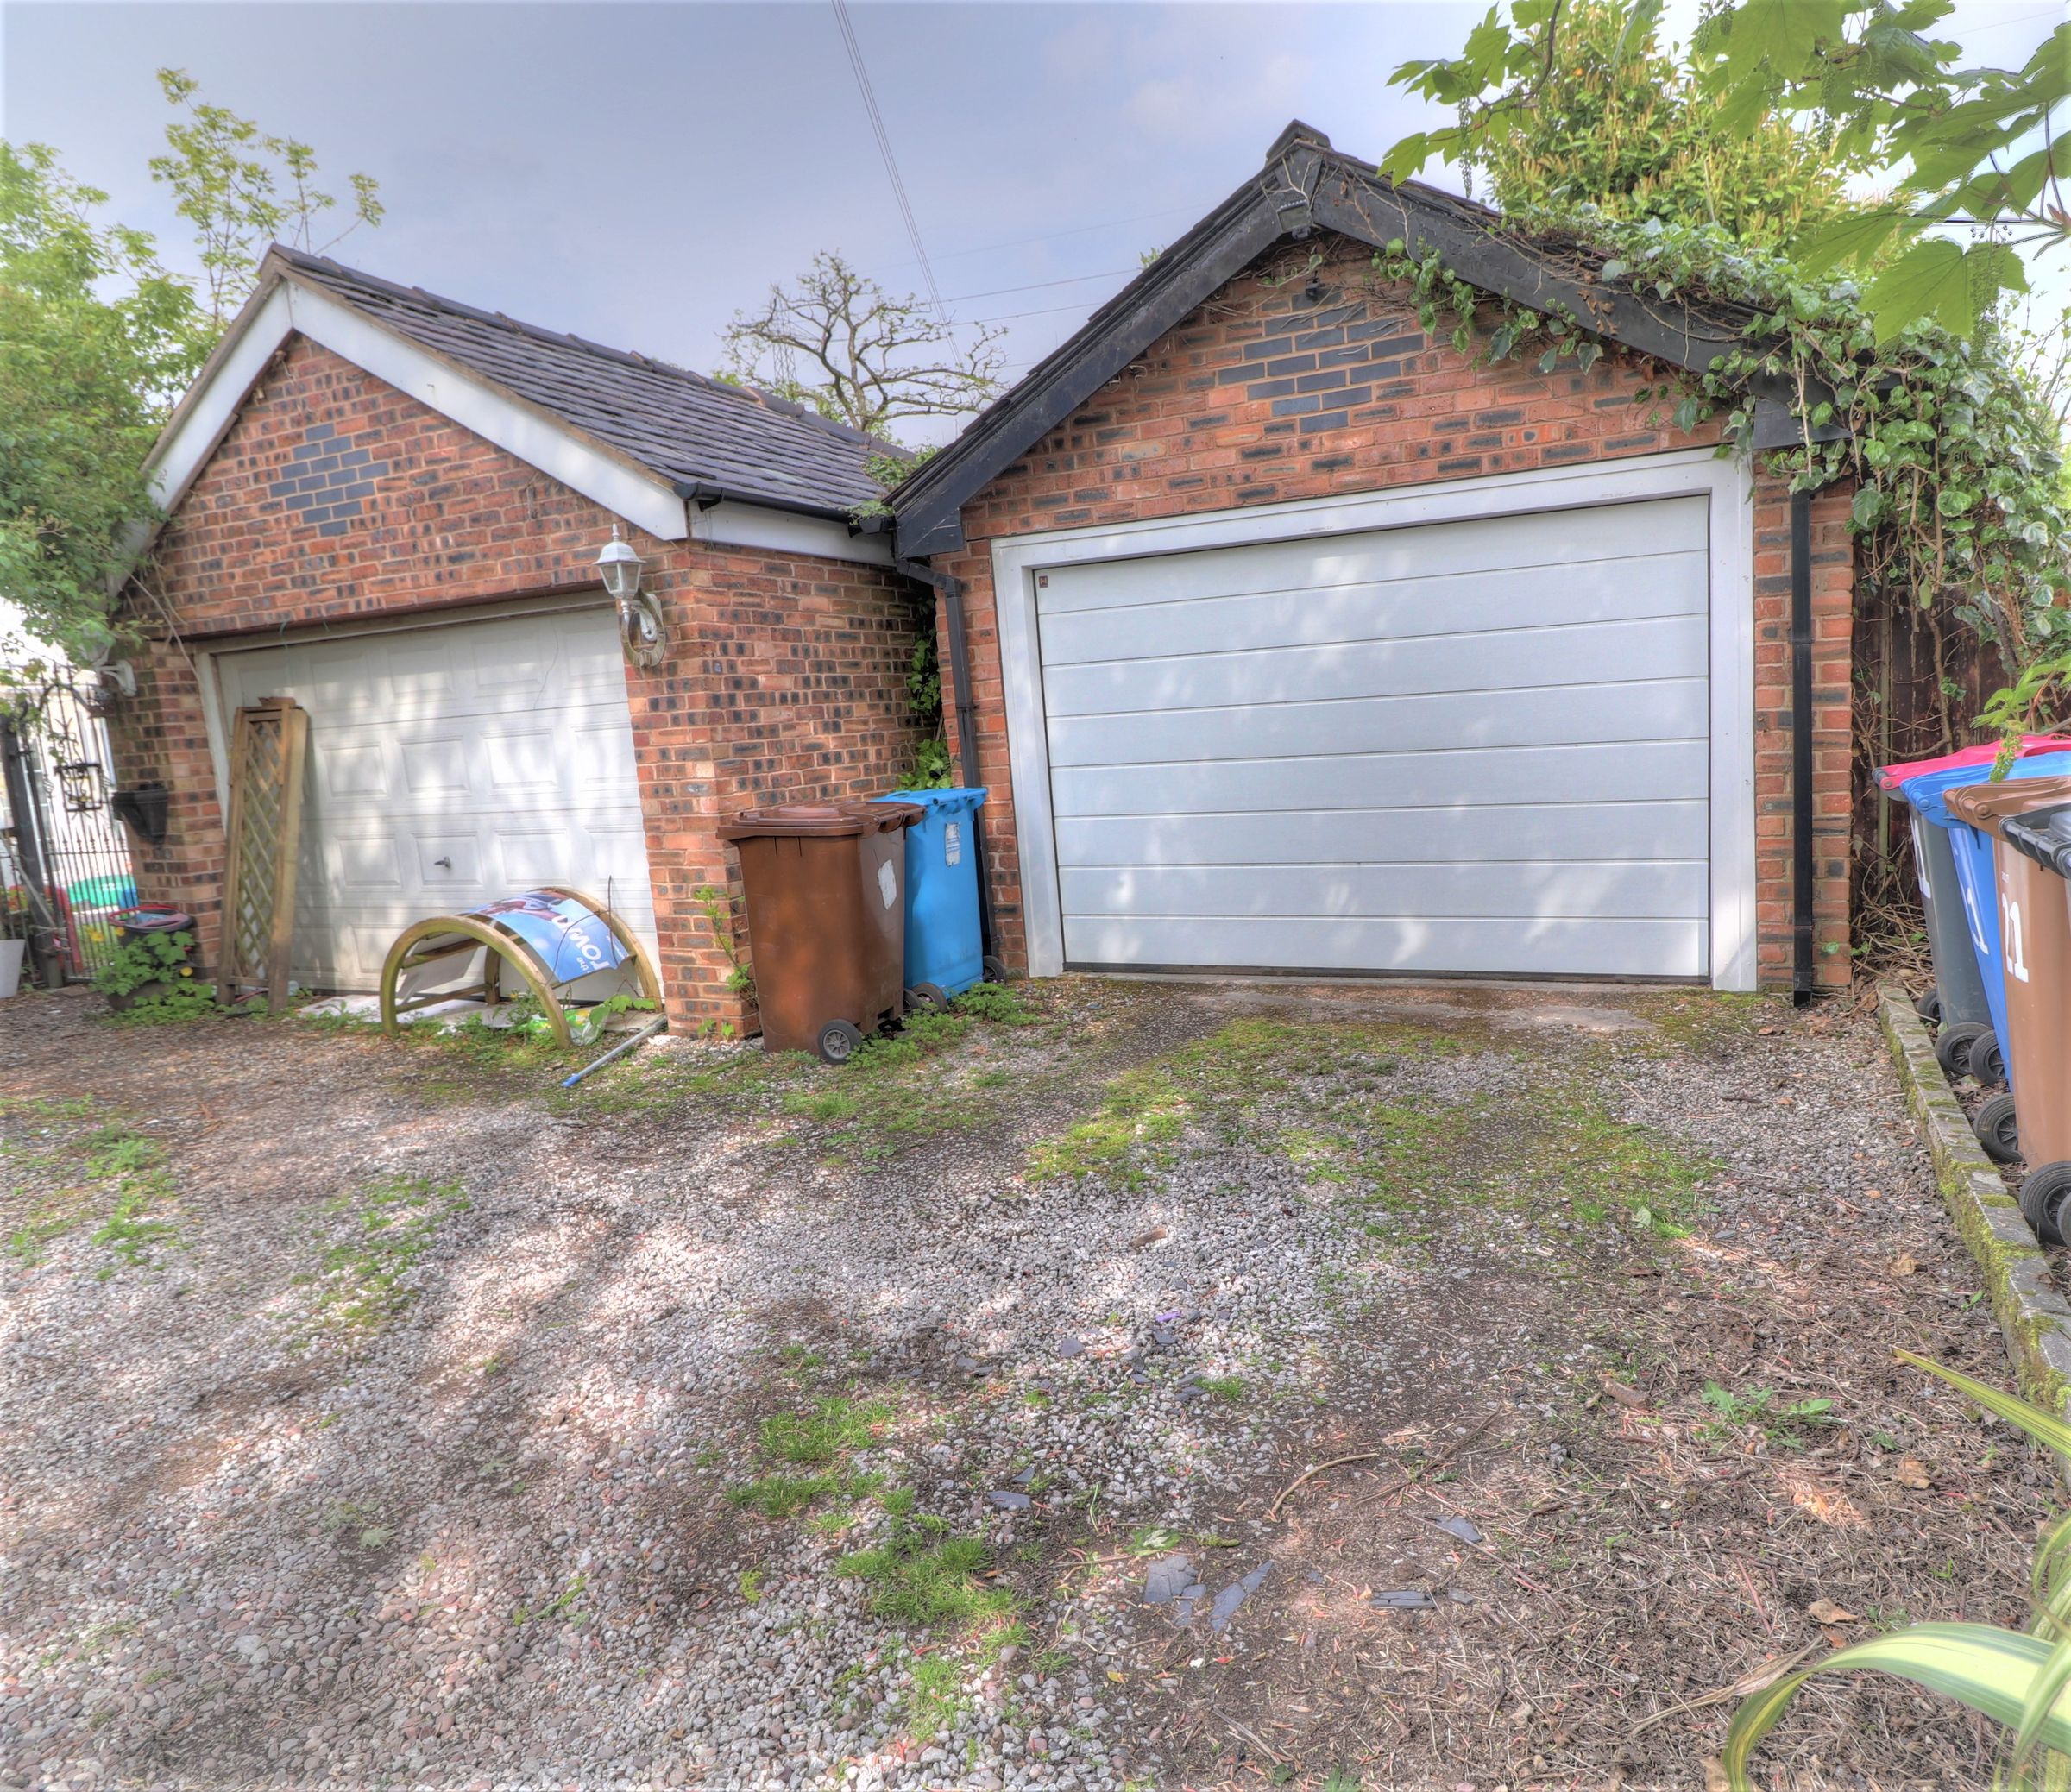
There is also a separate utility room and a home office which is great if you’re working from home or home schooling, and the modern family bathroom. There is a car port and driveway for two cars.
The property is superbly positioned on the edge of the development.
Key details
Broadband: up to 10000mbps
13520ft2 floor area
20667ft2 plot size
Leasehold
Council tax band B
Additional information
An EPC is not currently available for this property. Please contact us here or call us on 0161 999 9999 for more information.
Has flood defences
No
Has there been any flooding within the last five years?
No
- Construction materials
- Not specified
Heating system
Electric Heater
Fastest broadband speed available
Ultrafast
10000mbps
Mobile coverage

EE
Coverage
Good

O2
Coverage
Good

Three
Coverage
Average

Vodafone
Coverage
Average
Near the property
Schools
Transport
Rooms and dimensions
Bedroom
13' 1" x 7' 2" (4.00m x 2.19m)
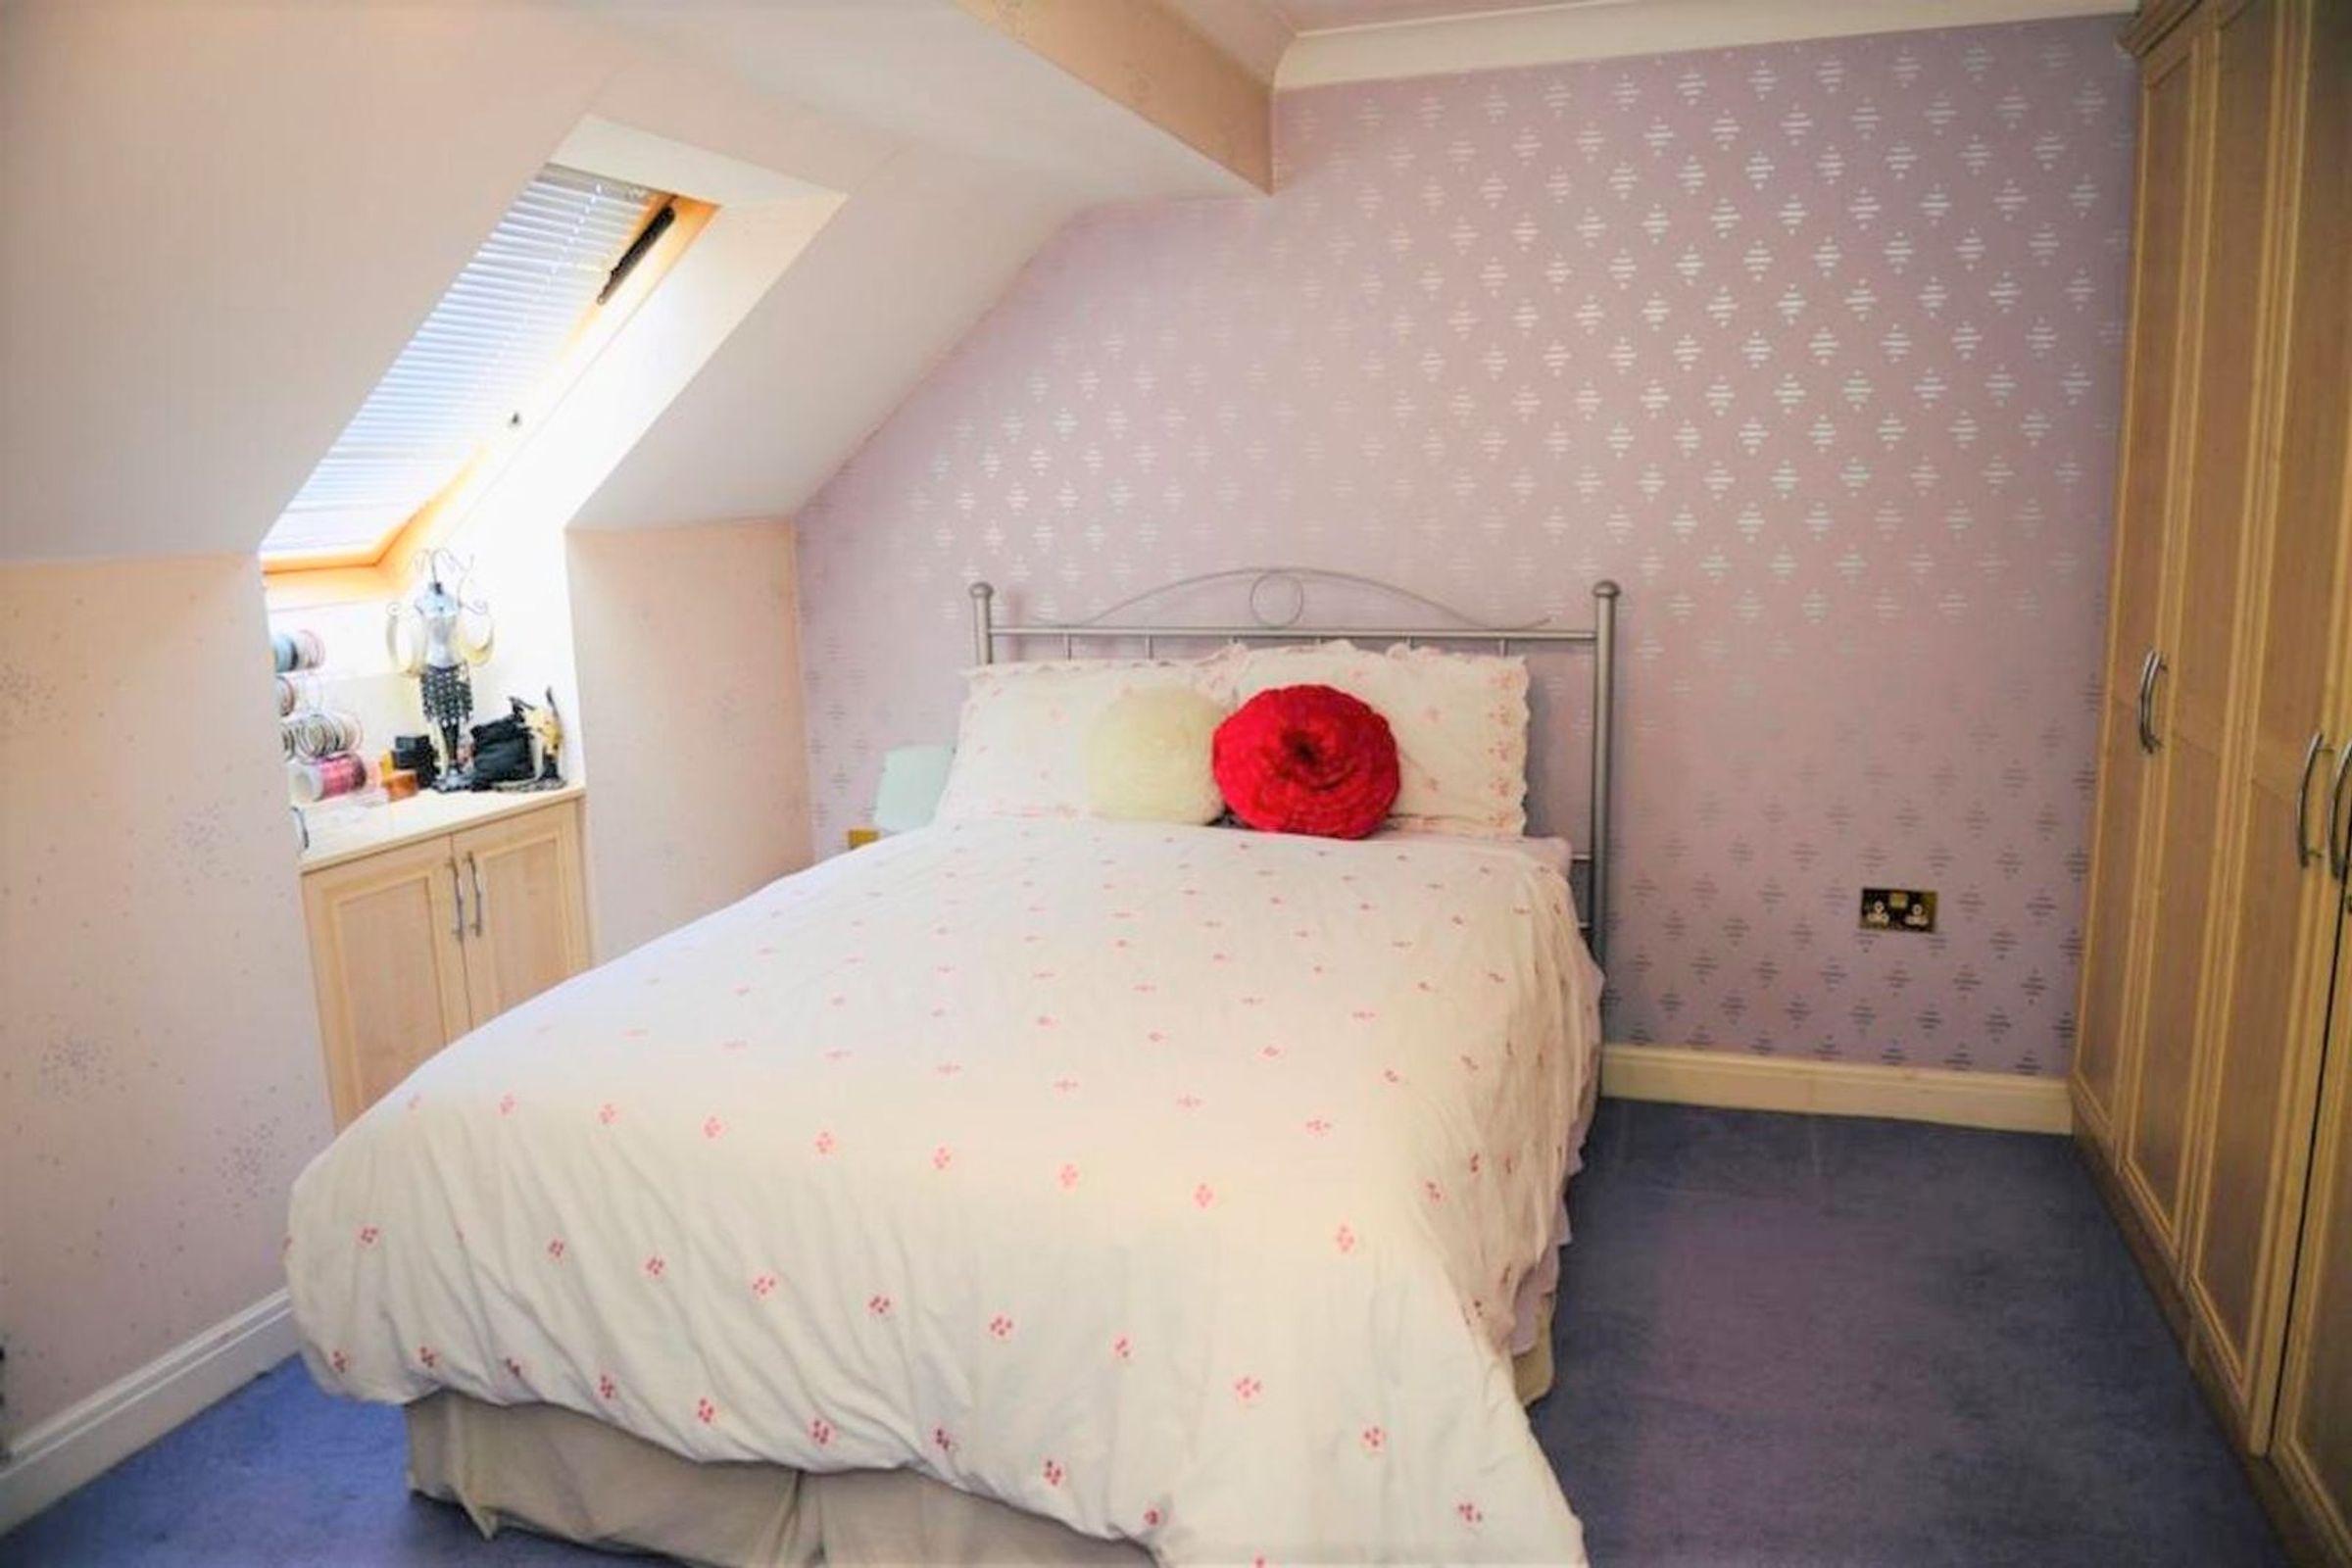
The master bedroom is at the rear of the property, it has built in fitted wardrobes providing ample storage, a radiator, carpet flooring and window.
Bathroom
6' 10" x 12' 6" (2.07m x 3.80m)
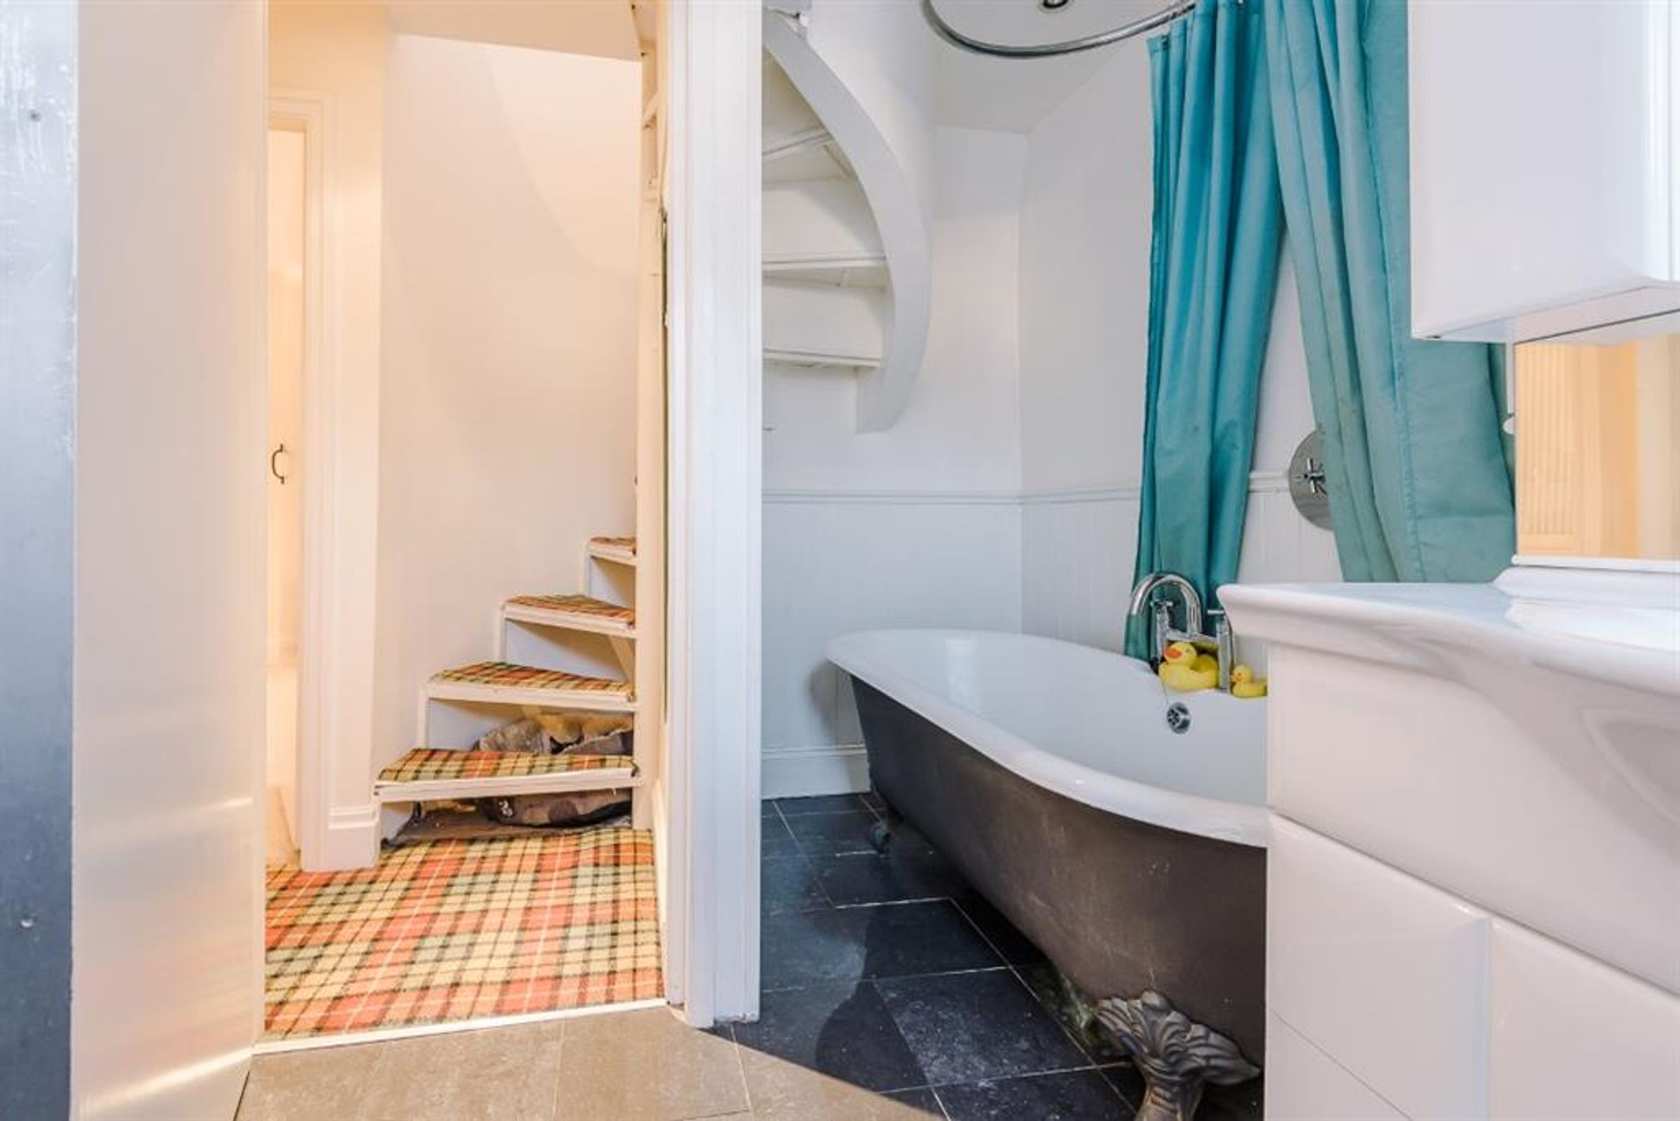
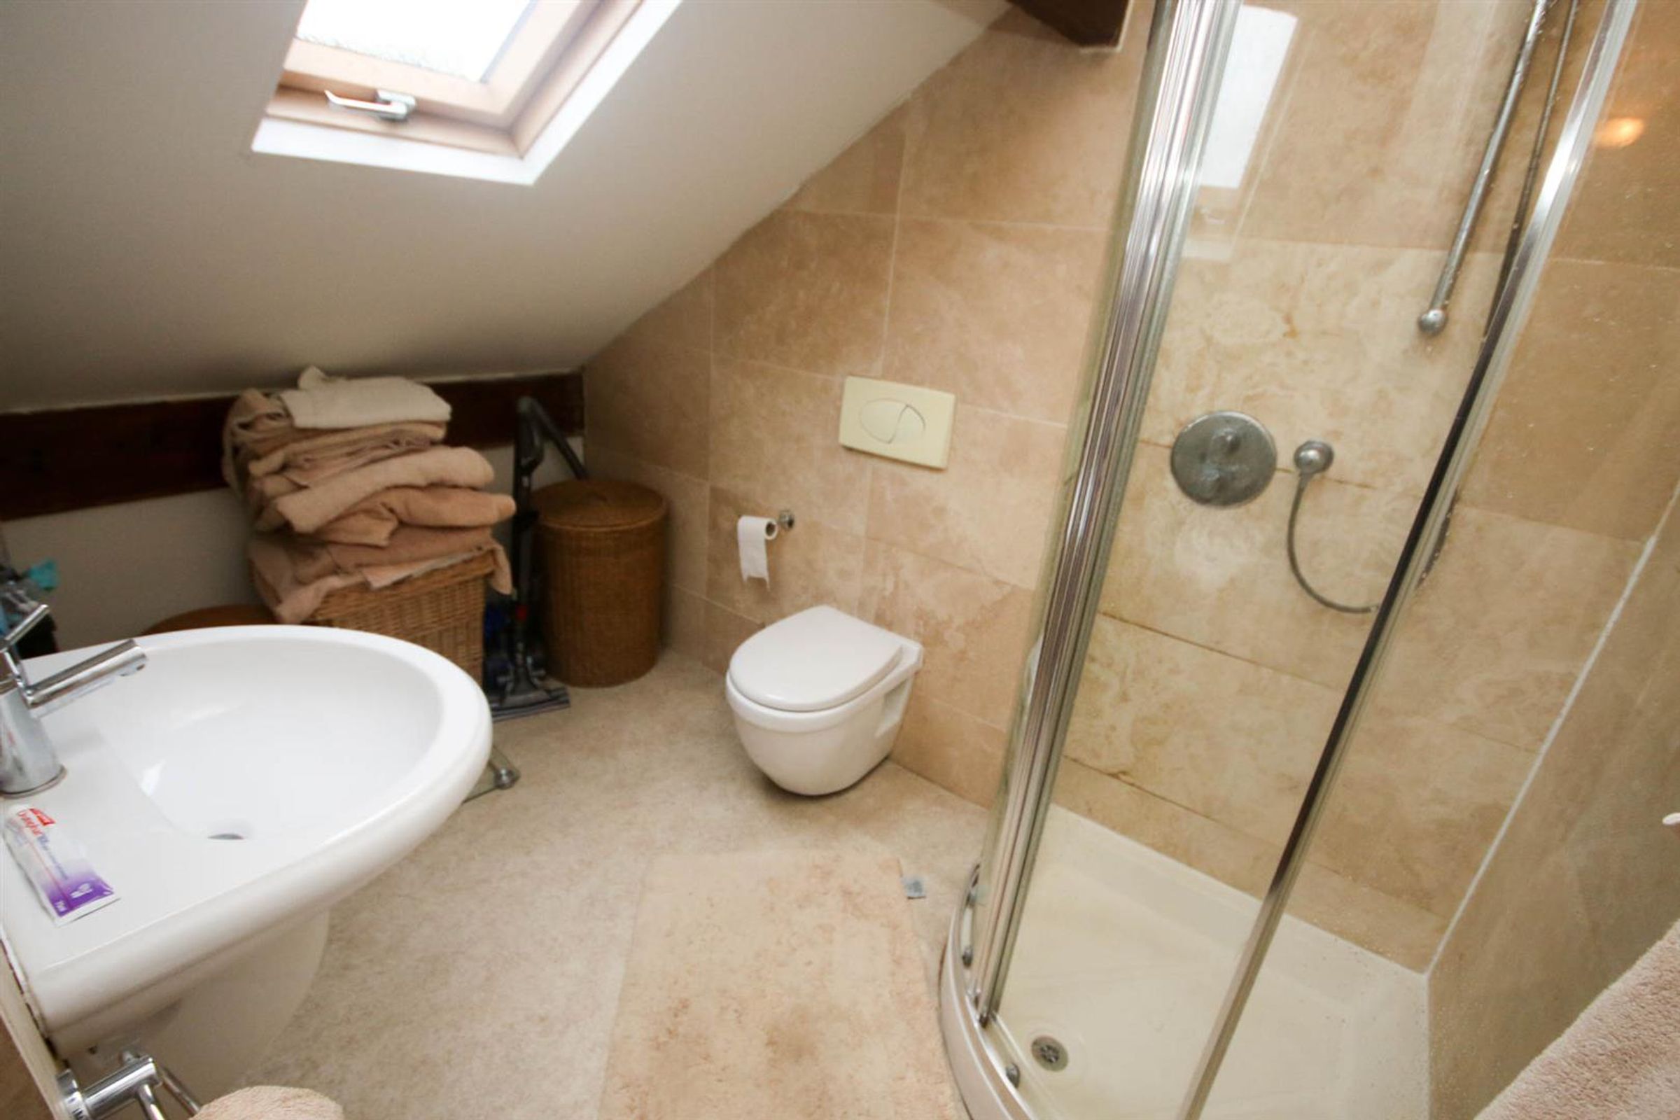
White suite comprising panelled bath with shower attachment over and wall mounted wash hand basin, tiled surround, WC with hidden cistern, heated towel rail, tiled flooring.
Kitchen
10' 3" x 9' 3" (3.11m x 2.82m)
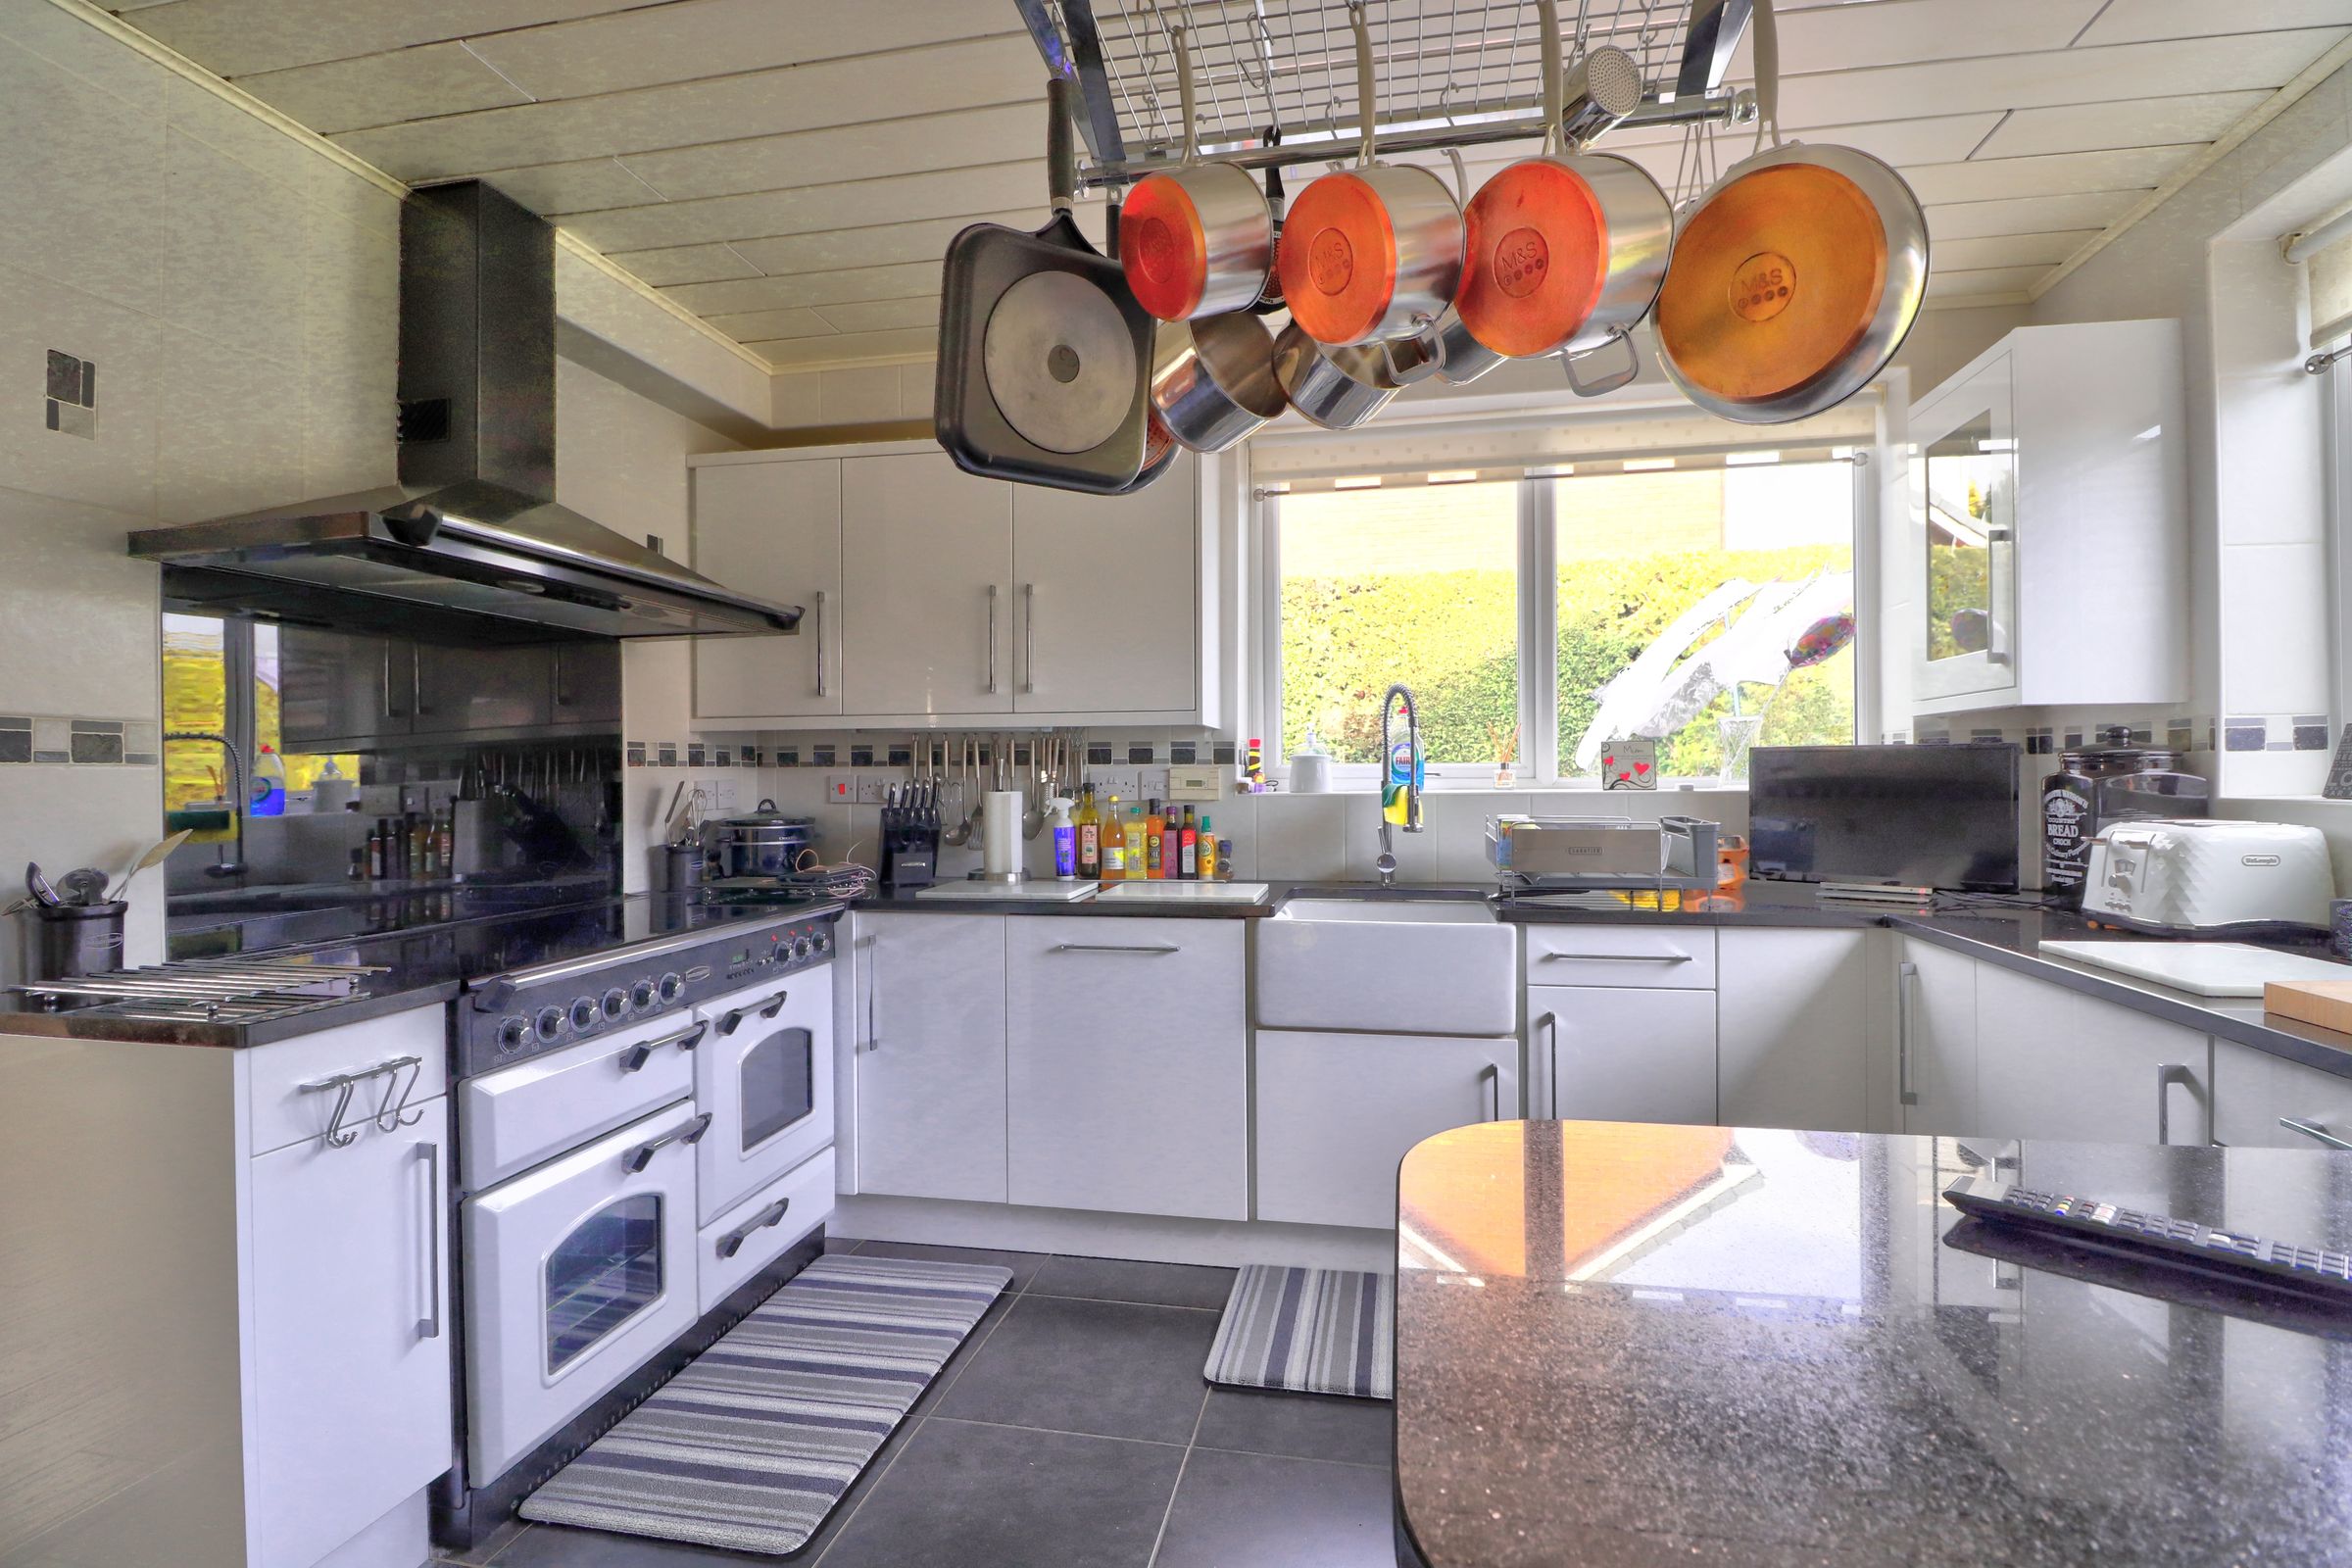
Double glazed windows overlooking the garden. Upvc door leading onto the patio area. The kitchen comprises a range of wooden base and wall level units with leadlight glass window doors complimented with roll edge granite effect worktops and inset stainless steel 1 ½ bowl sink unit. Built in four ring electric hob and integrated Hotpoint double oven and Tiled splashback surround. Space for washing machine and tumble dryer. Space for fridge and freezer. The kitchen houses the Ideal combination boiler.
Lounge
8' 1" x 12' 7" (2.46m x 3.83m)
UPVC double glazed window to front elevation, central heating radiator, storage cupboard, feature fire
Reception
7' 9" x 8' 7" (2.36m x 2.62m)
Rear facing room, double glazed window, access to outside via french doors
Conservatory
8' 3" x 8' 1" (2.53m x 2.47m)
Rooftop Conservatory with windows to rear overlooking landscaped gardens.