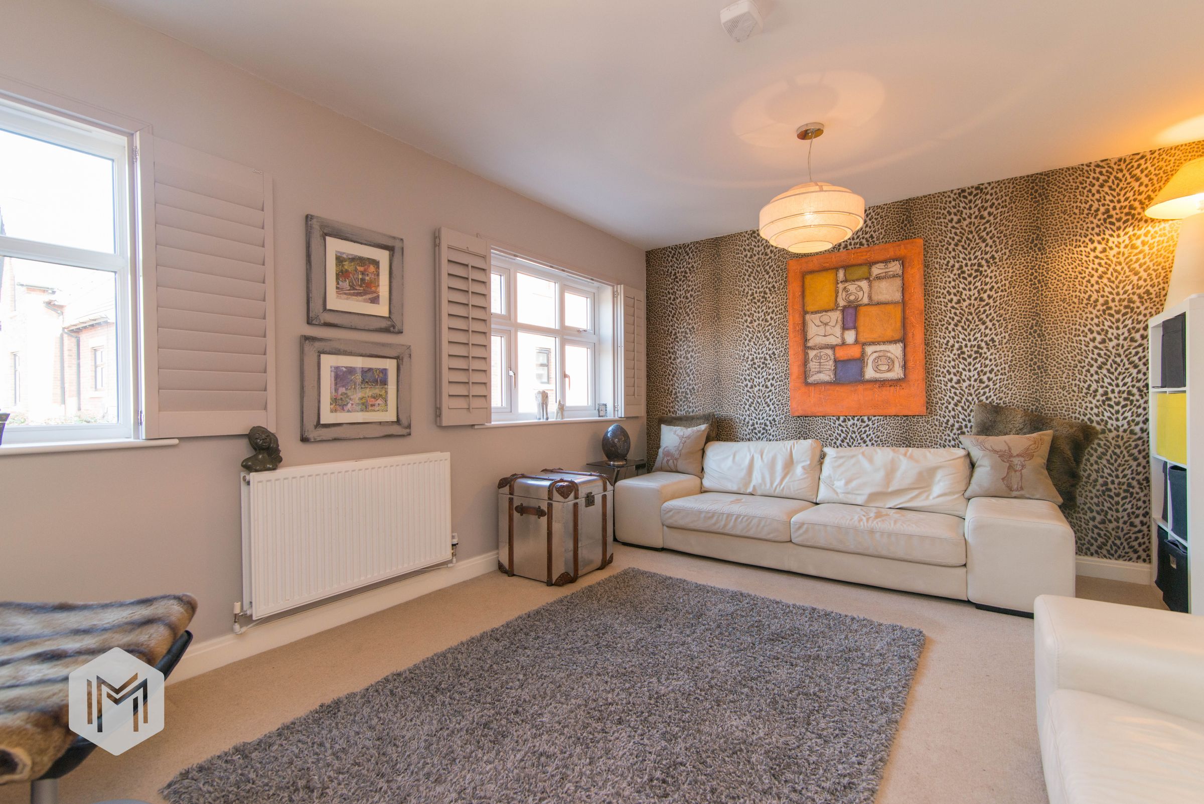
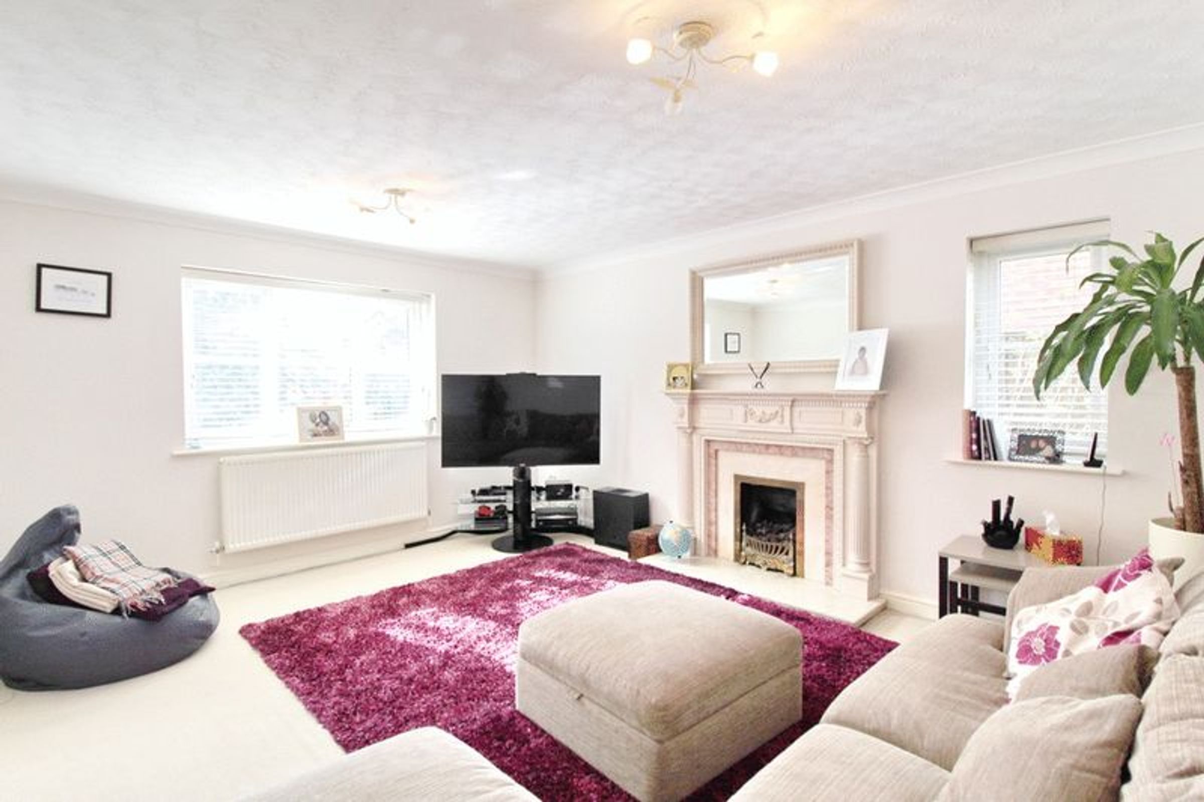
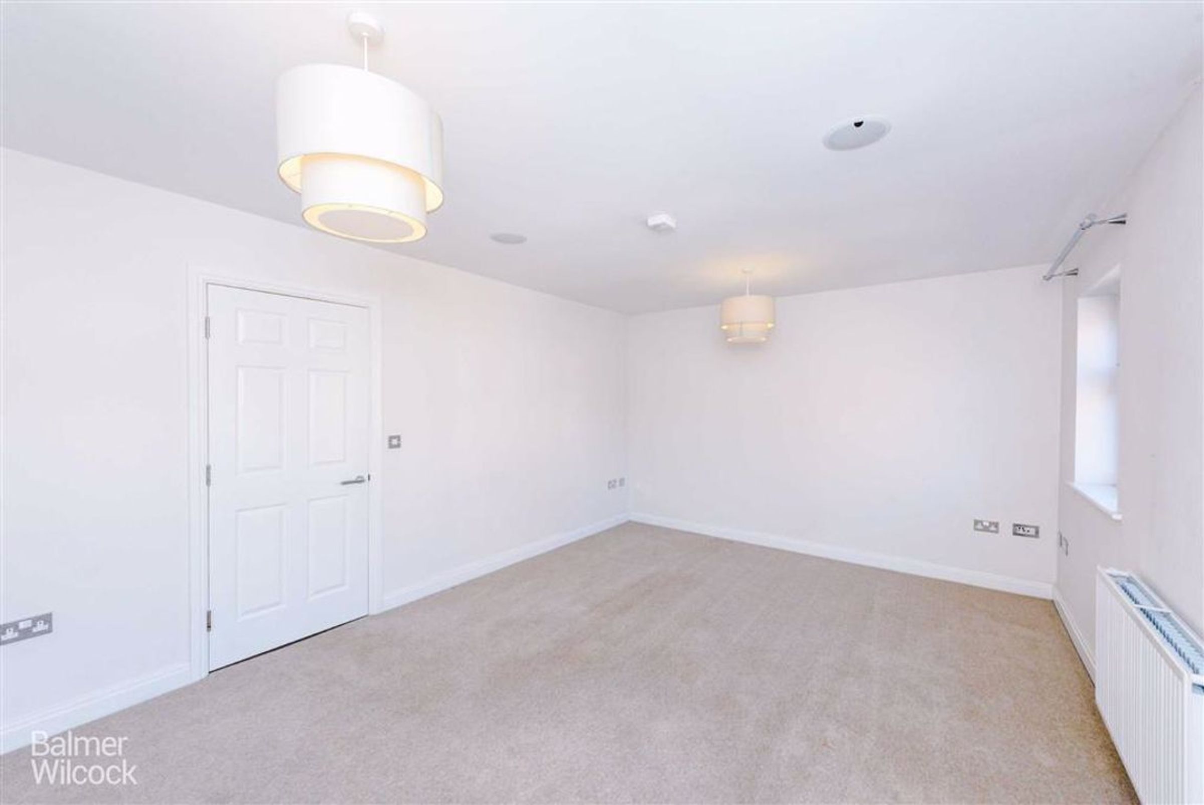
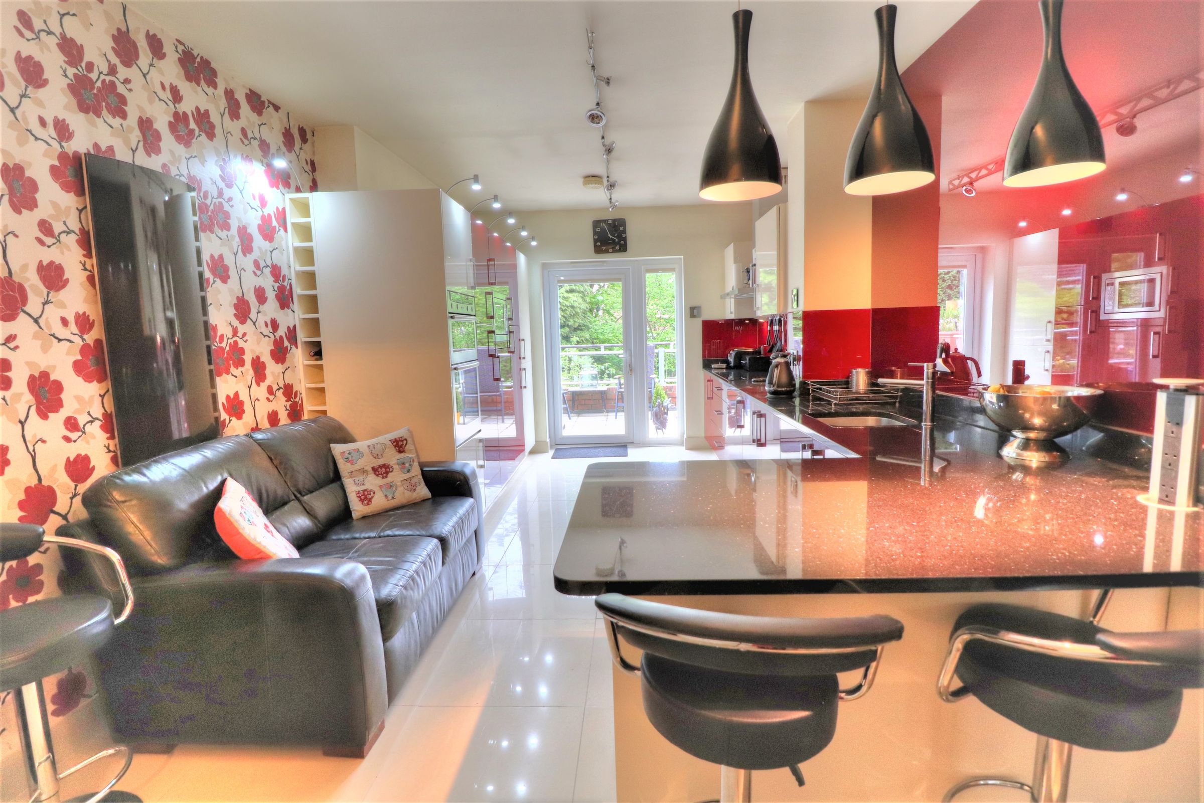
Like the look of this property?
We would love to hear from you and arrange a viewing of this property. Get in touch now!
Looking to let a property?
You can get a free online or in person valuation.
About this property
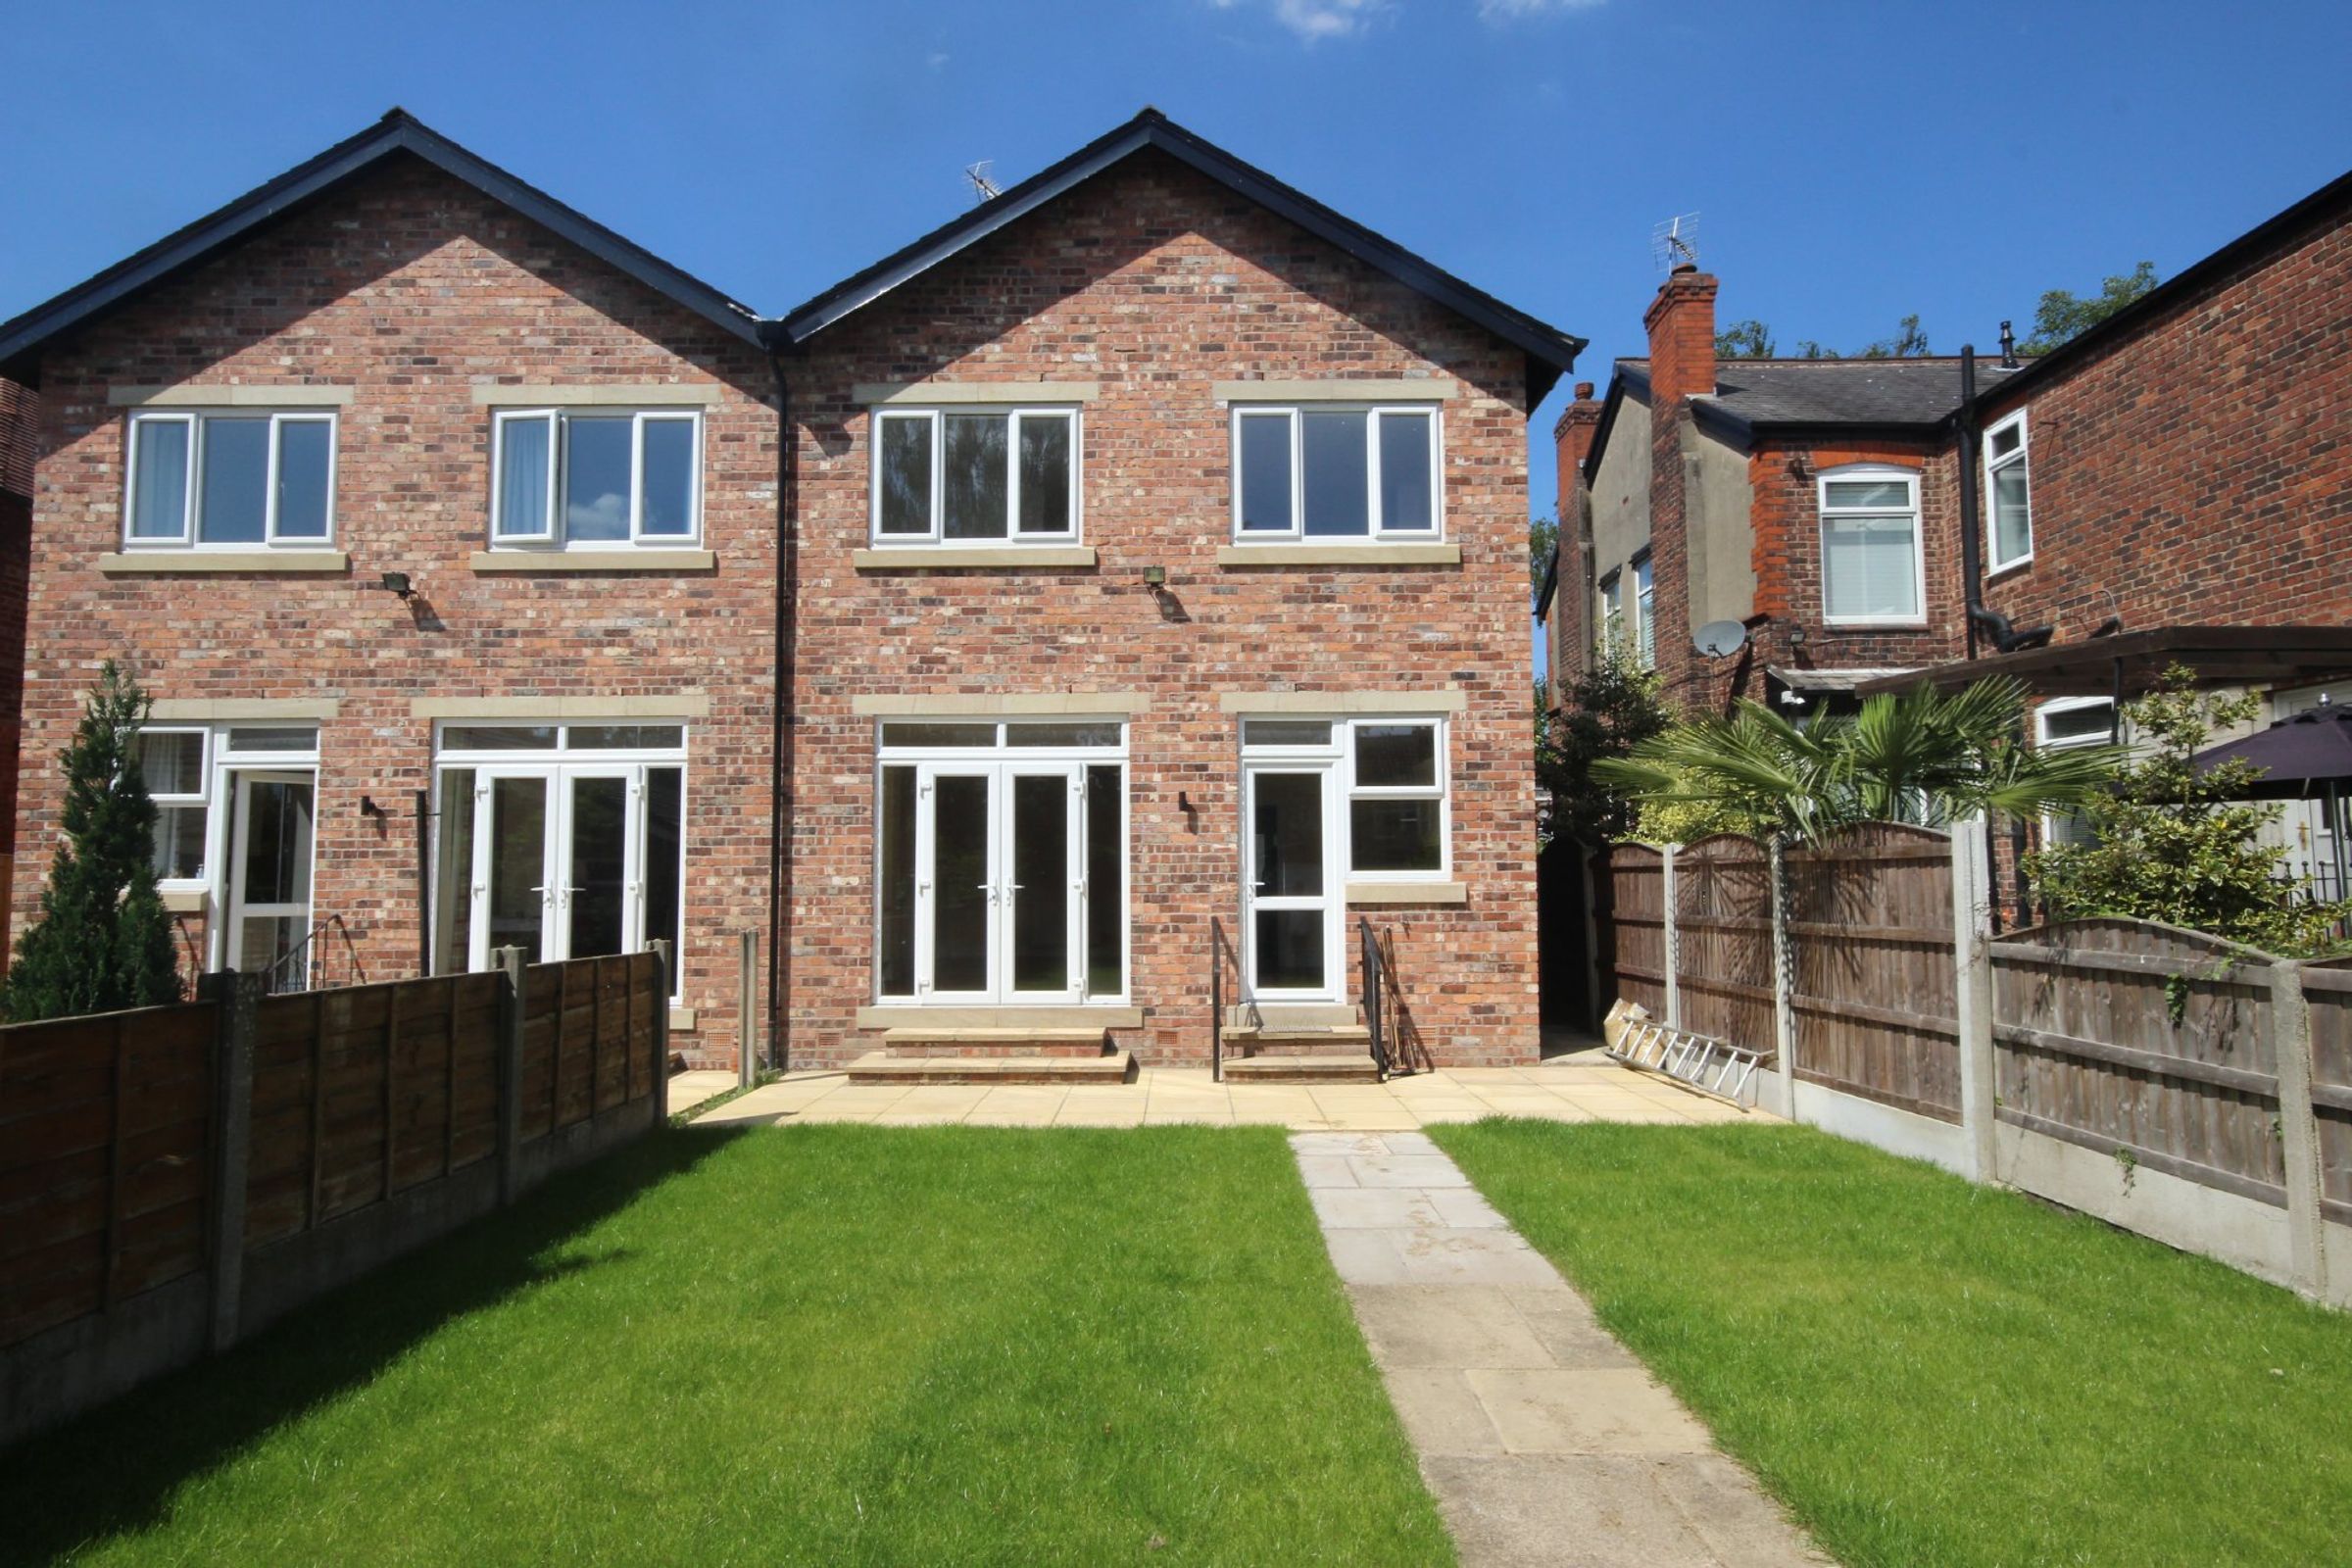
Situated on the edge of the ancient market town is a large and extremely attractive family home that was beautifully designed and built by the current owners in 2002.
They say that they were drawn to the location because of the fact that although the property is in close proximity to everything one could possibly want or need on a day-to-day basis, it’s set far enough away from the hustle and bustle of the town centre for the owners to enjoy a superb sense of peace and privacy.
The house itself has been designed with family life and entertaining in mind.
Externally it has a more traditional look so fits beautifully with the vernacular architecture, however inside it’s very much a modern home for modern living.
Each of the rooms is well proportioned, the ceilings are high and the layout, although very traditional – separate kitchen/diner, separate dining room etc. – has a lovely flow from room to room, which enhances the feeling of space.
Key details
Broadband: up to 1800mbps
14865ft2 floor area
11055ft2 plot size
Leasehold
Council tax band C
Additional information
An EPC is not currently available for this property. Please contact us here or call us on 0161 999 9999 for more information.
Has flood defences
No
Has there been any flooding within the last five years?
No
- Construction materials
- Not specified
Heating system
Gas Boiler
Fastest broadband speed available
Ultrafast
1800mbps
Mobile coverage

EE
Coverage
Good

O2
Coverage
Average

Three
Coverage
Good

Vodafone
Coverage
Great
Near the property
Schools
Transport
Rooms and dimensions
Bedroom
10' 1" x 12' 8" (3.09m x 3.85m)
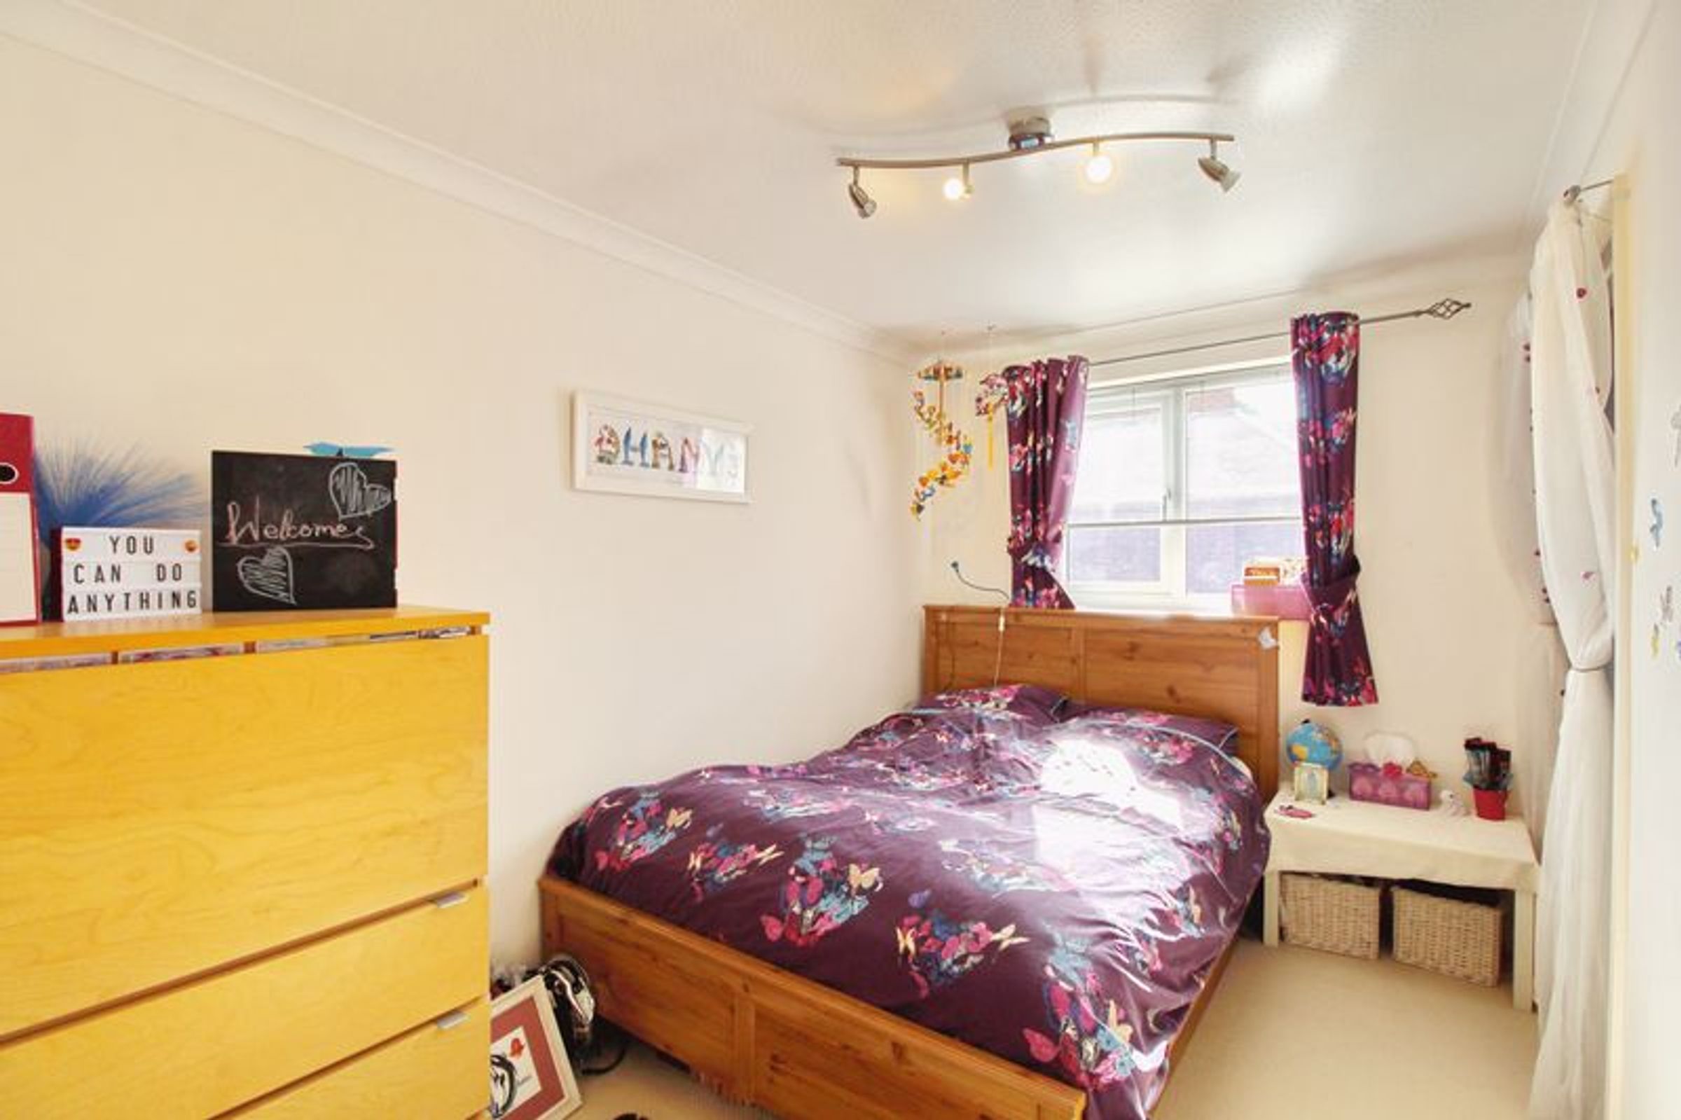
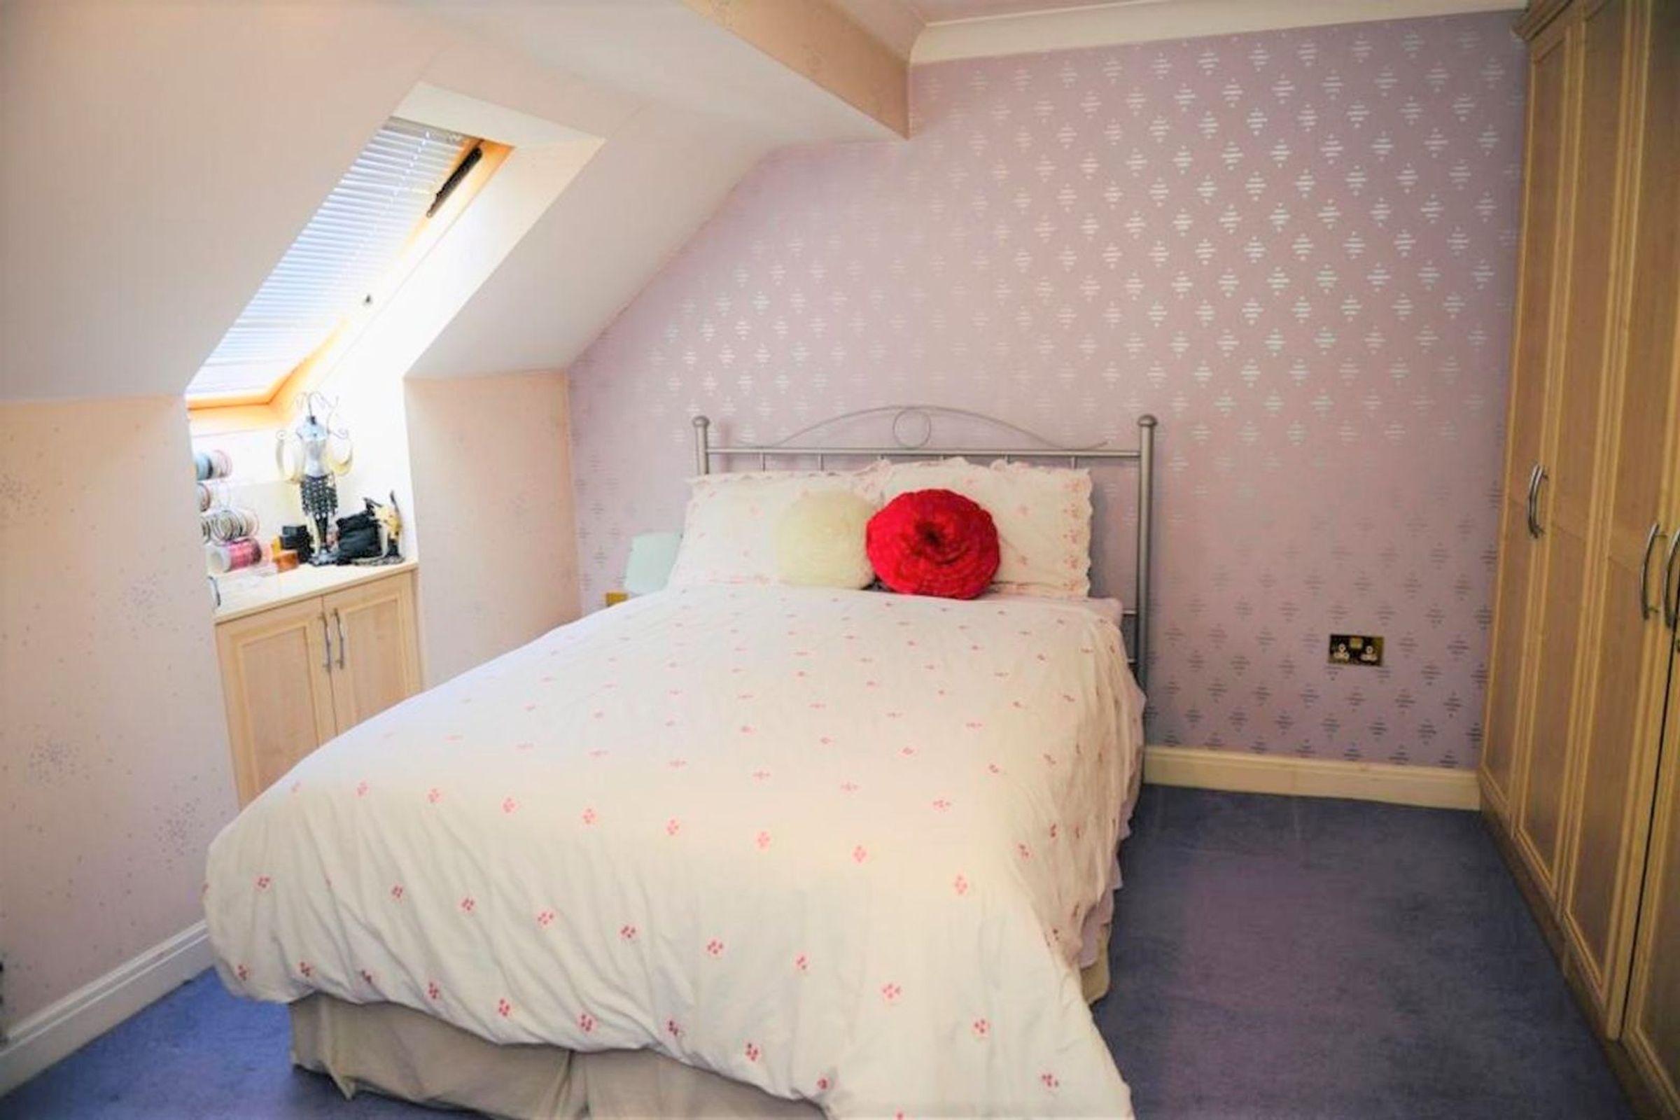
Rear facing room, double glazed window, radiator, a good sized space with neutral decor.
Bedroom
6' 11" x 8' 9" (2.12m x 2.66m)
Rear facing room, double glazed window, radiator, a good sized space with neutral decor.
Bathroom
10' 1" x 12' 5" (3.08m x 3.79m)
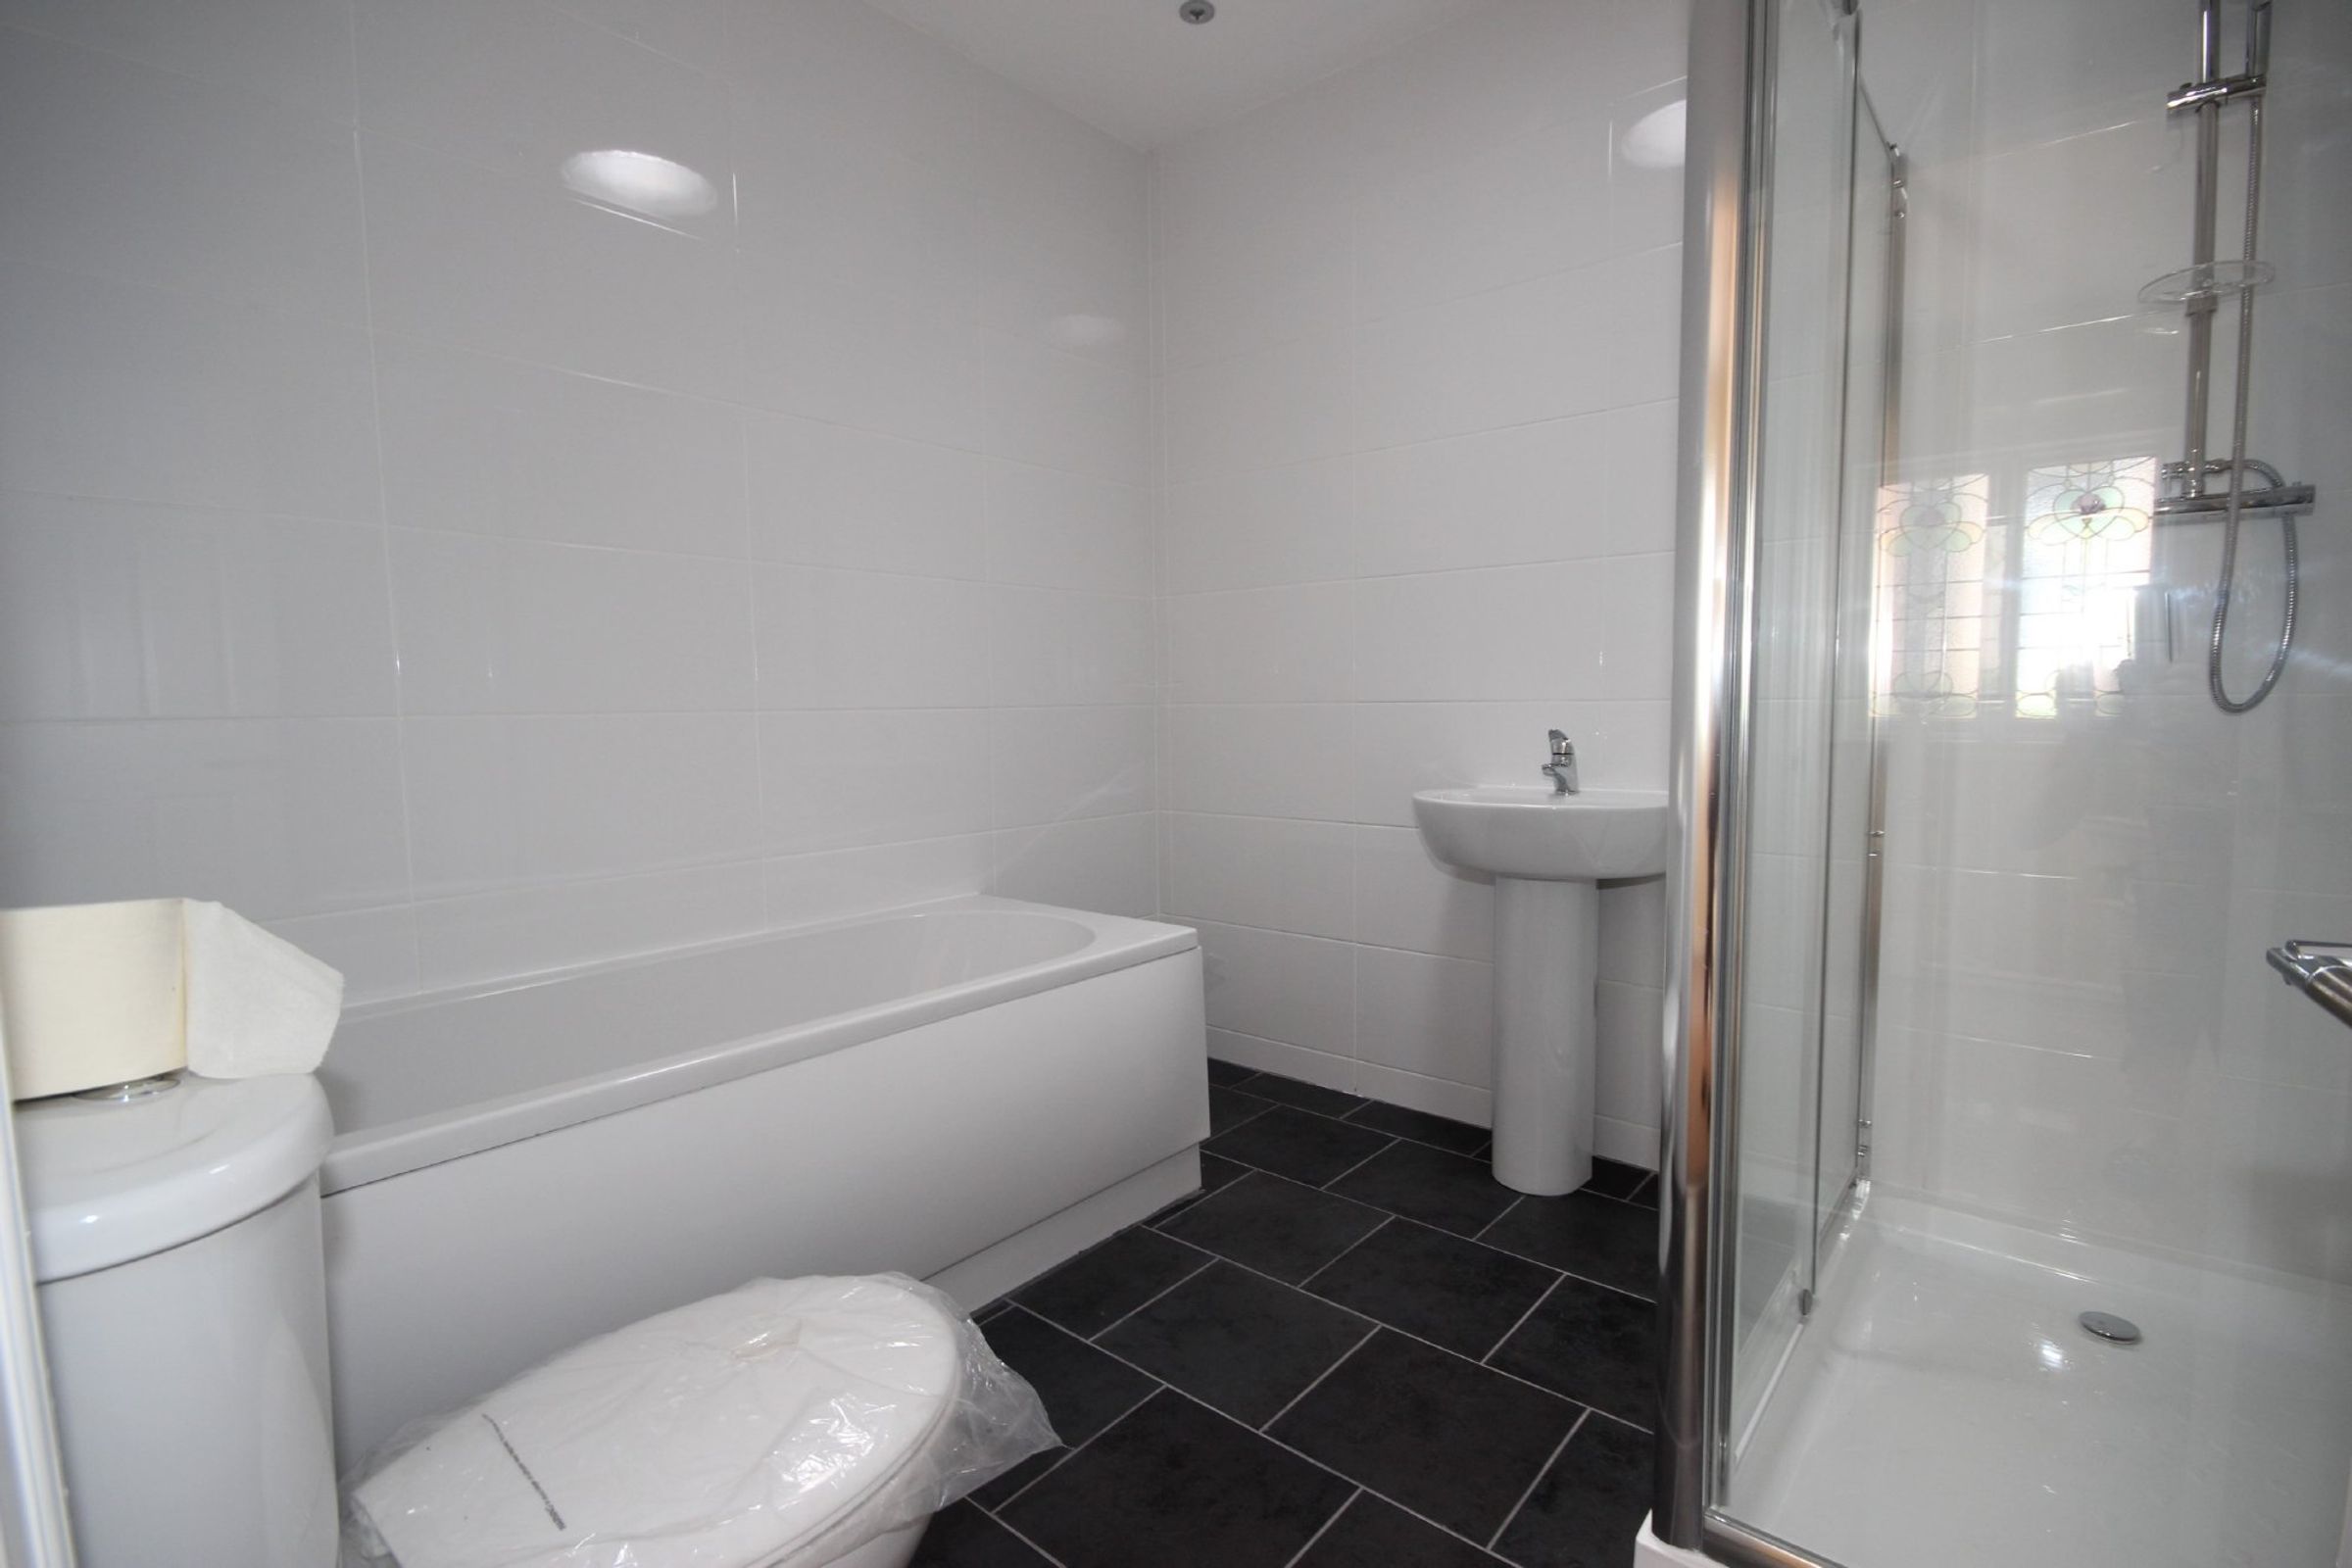
Three piece suite with panelled bath with mains shower over, wall mounted wash hand basin, WC. Fully tiled with tiled floor. Window to side.
Bathroom
7' 6" x 9' 10" (2.30m x 3.00m)
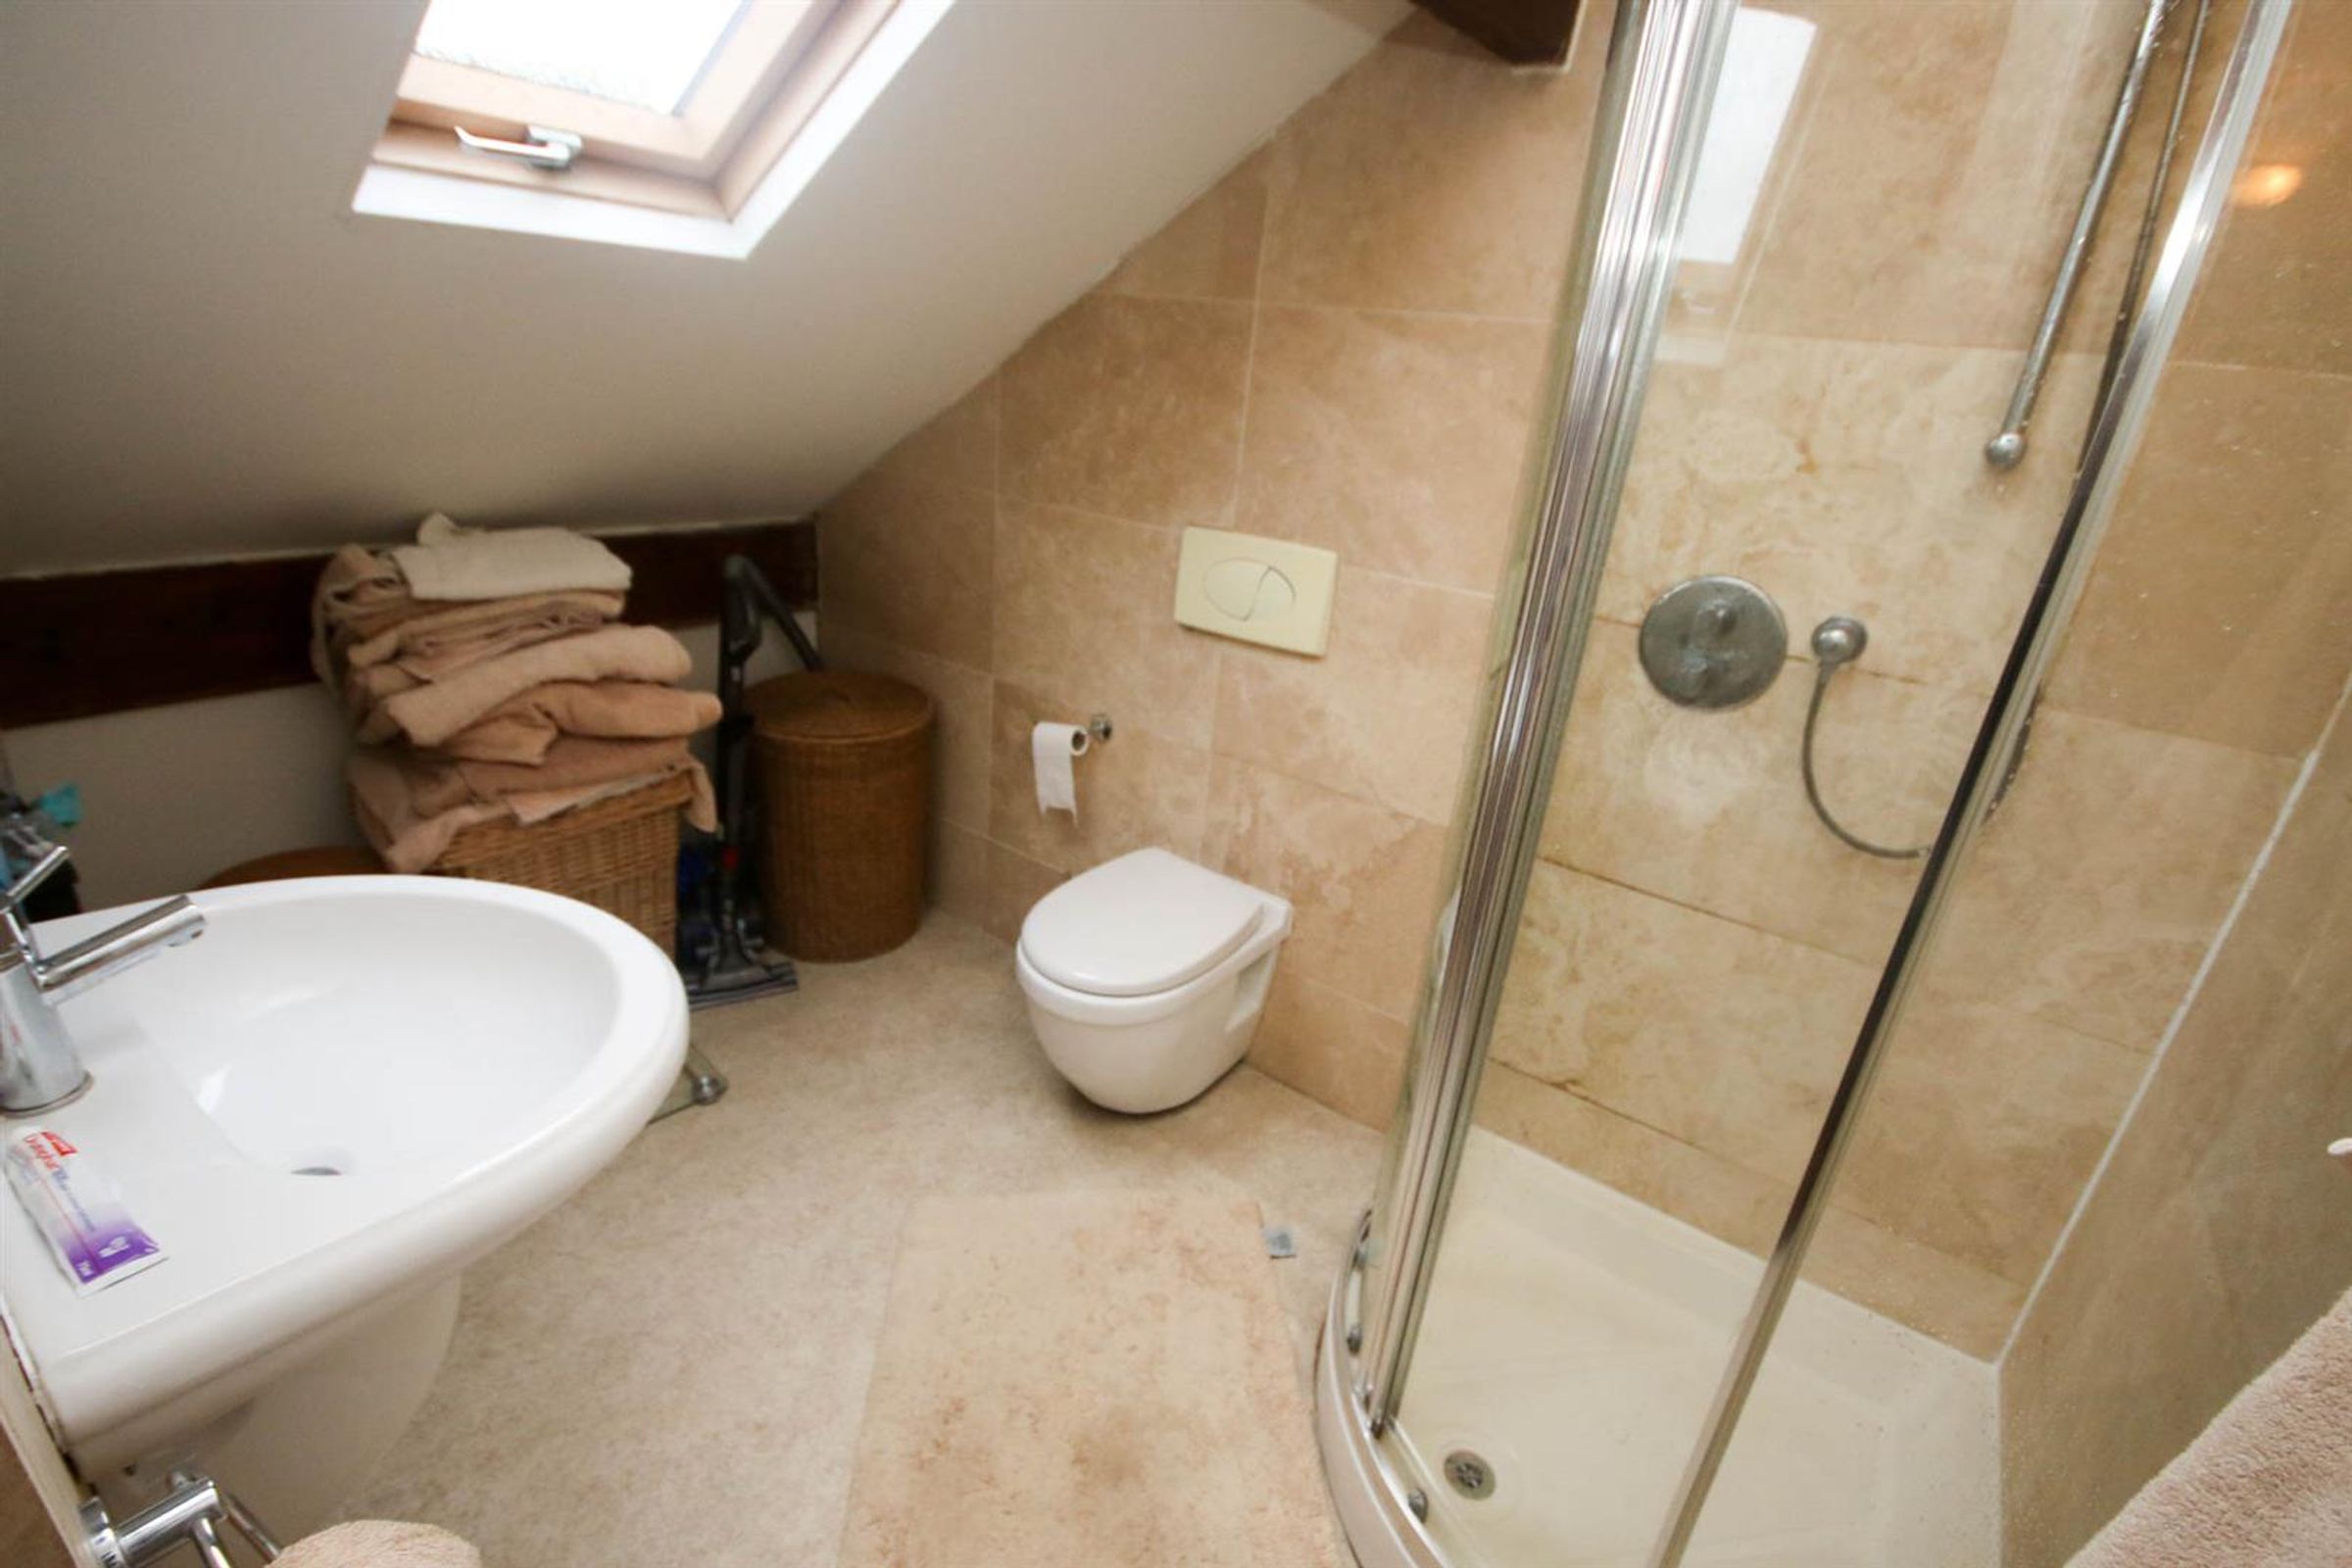
White suite comprising panelled bath with shower attachment over and wall mounted wash hand basin, tiled surround, WC with hidden cistern, heated towel rail, tiled flooring.
Kitchen
9' 4" x 12' 10" (2.84m x 3.92m)
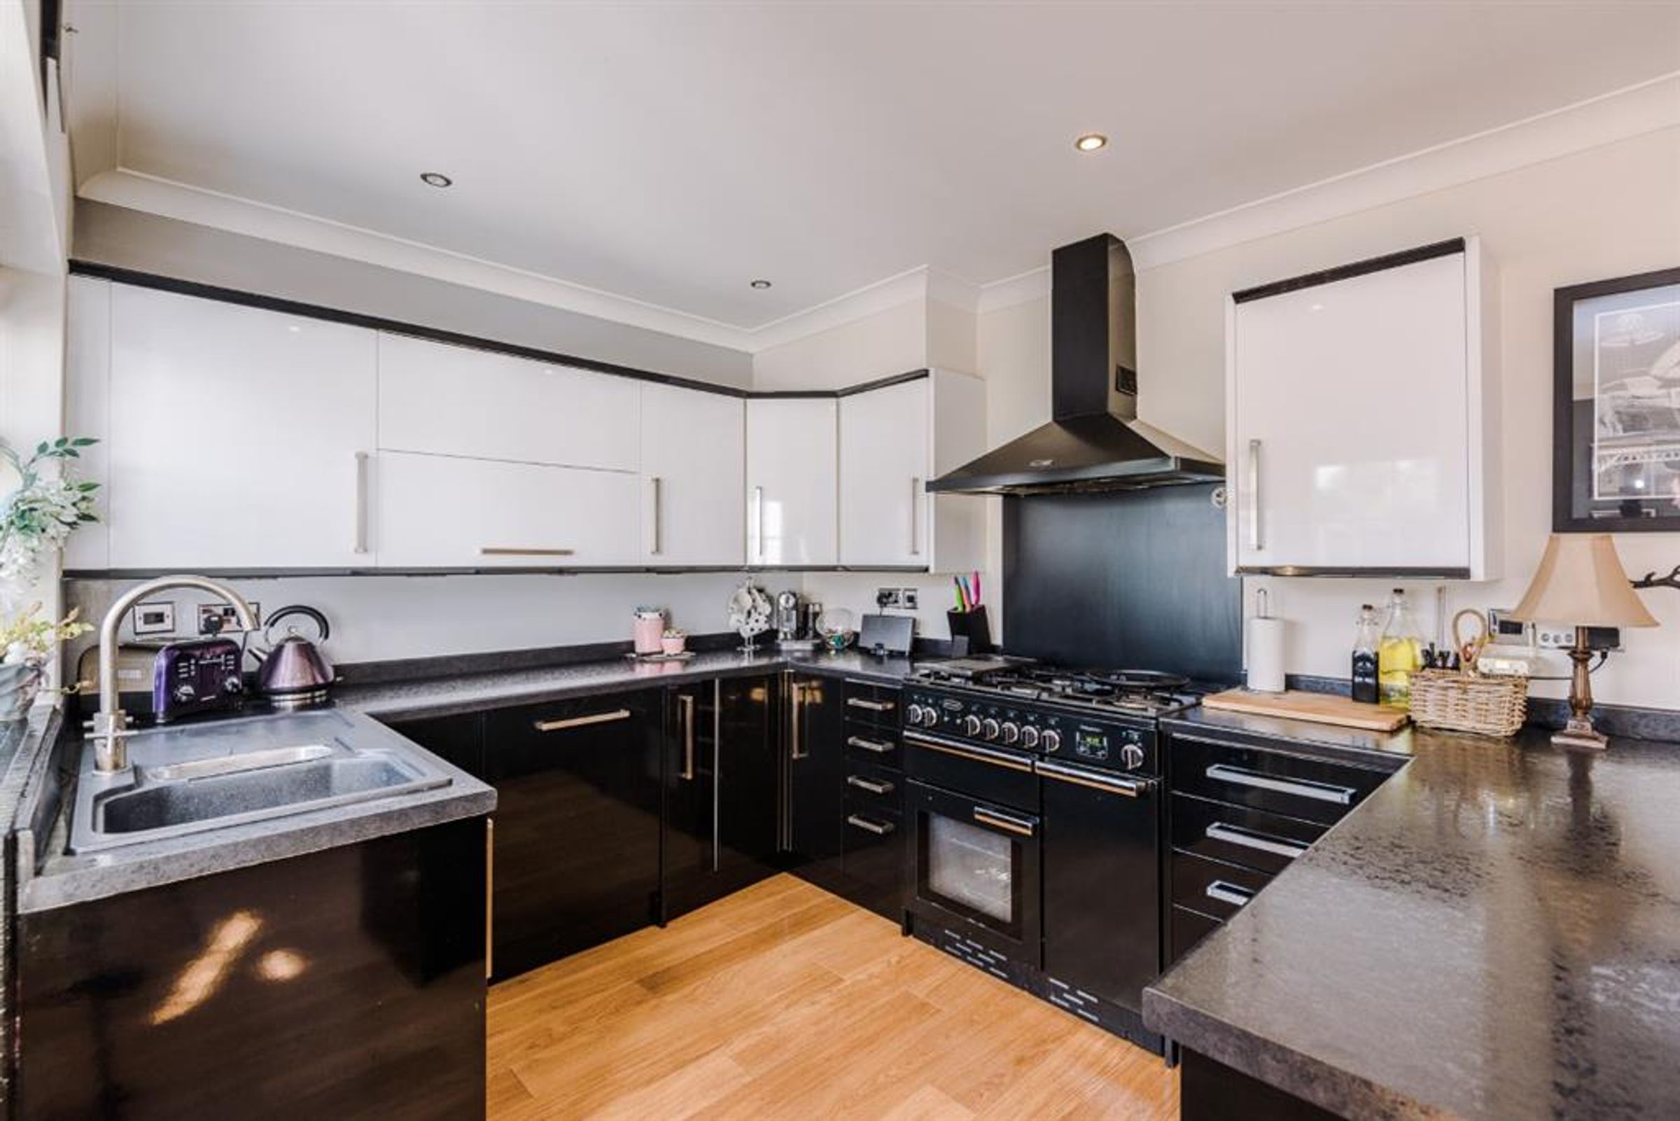
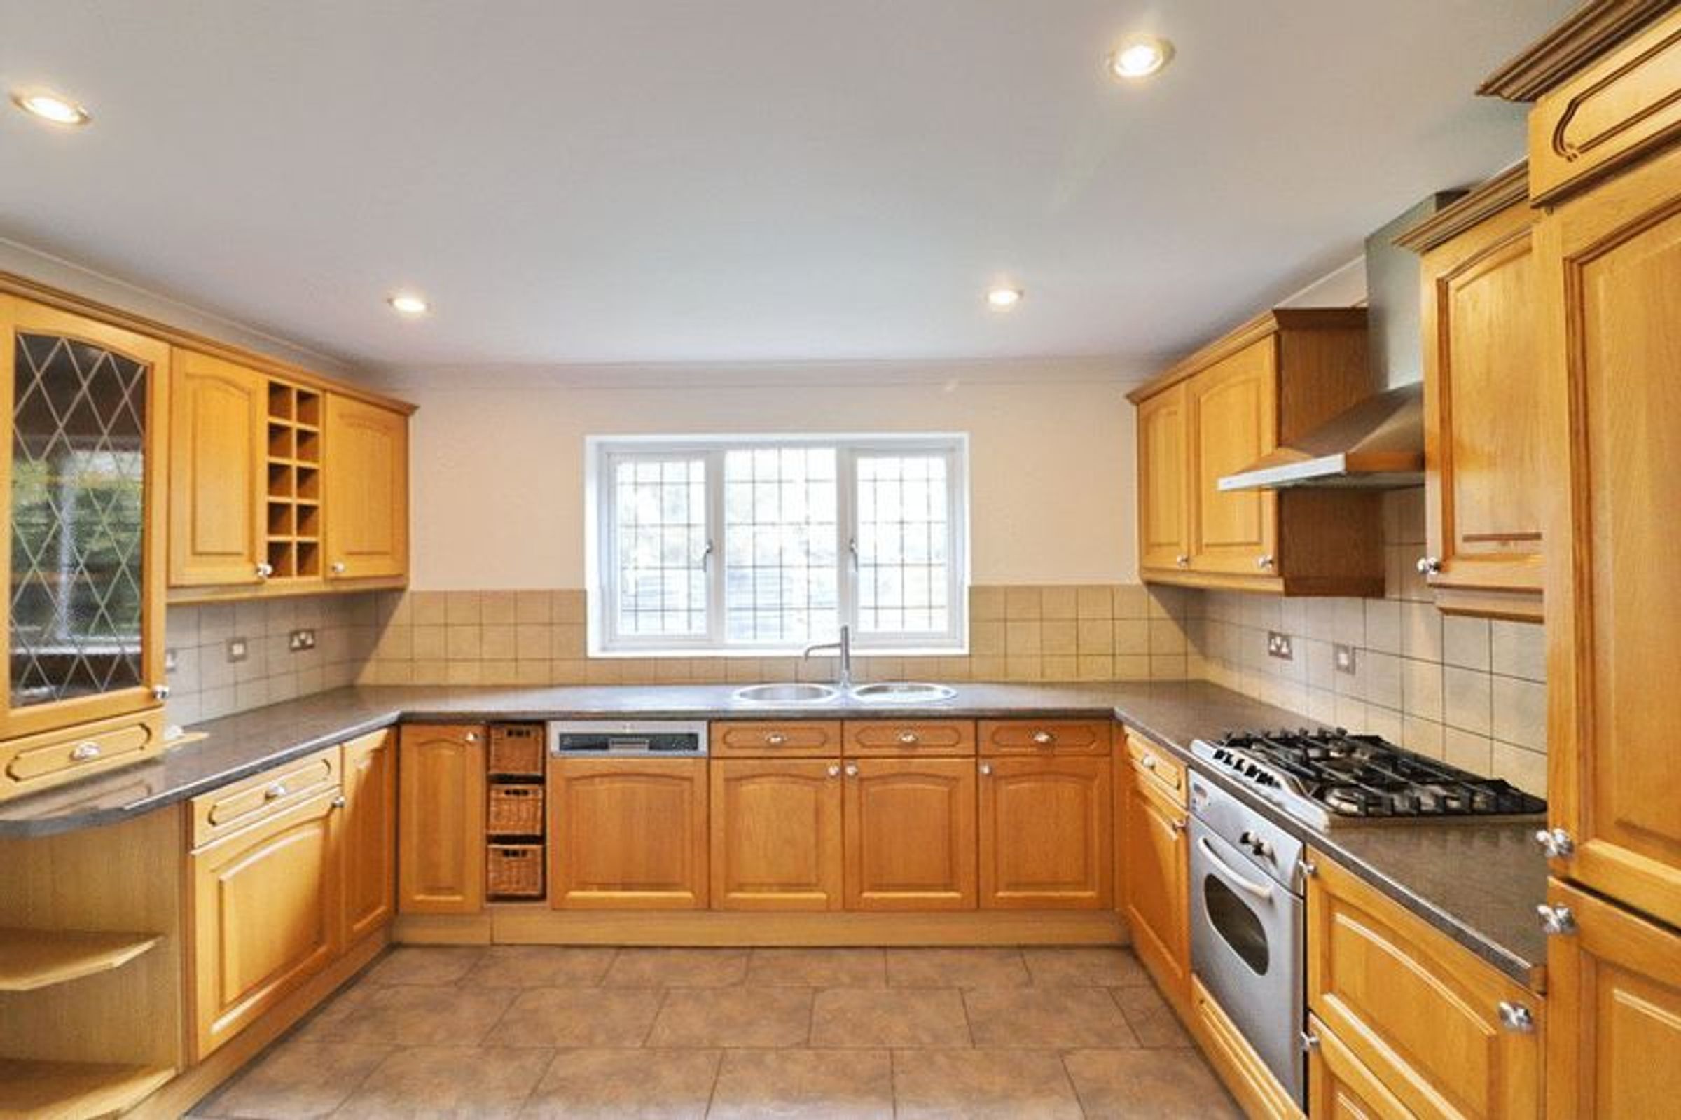
The kitchen has apple green walls and a grey slate ceramic tiled floor. The kitchen has white wooden eye and base level units with a light grey worktop. The kitchen has an electric oven, 4 ring gas hob, extractor with spaces for under counter washing machines, fridge and freezer. The kitchen has a door into the garden.
Lounge
6' 9" x 8' 1" (2.05m x 2.46m)
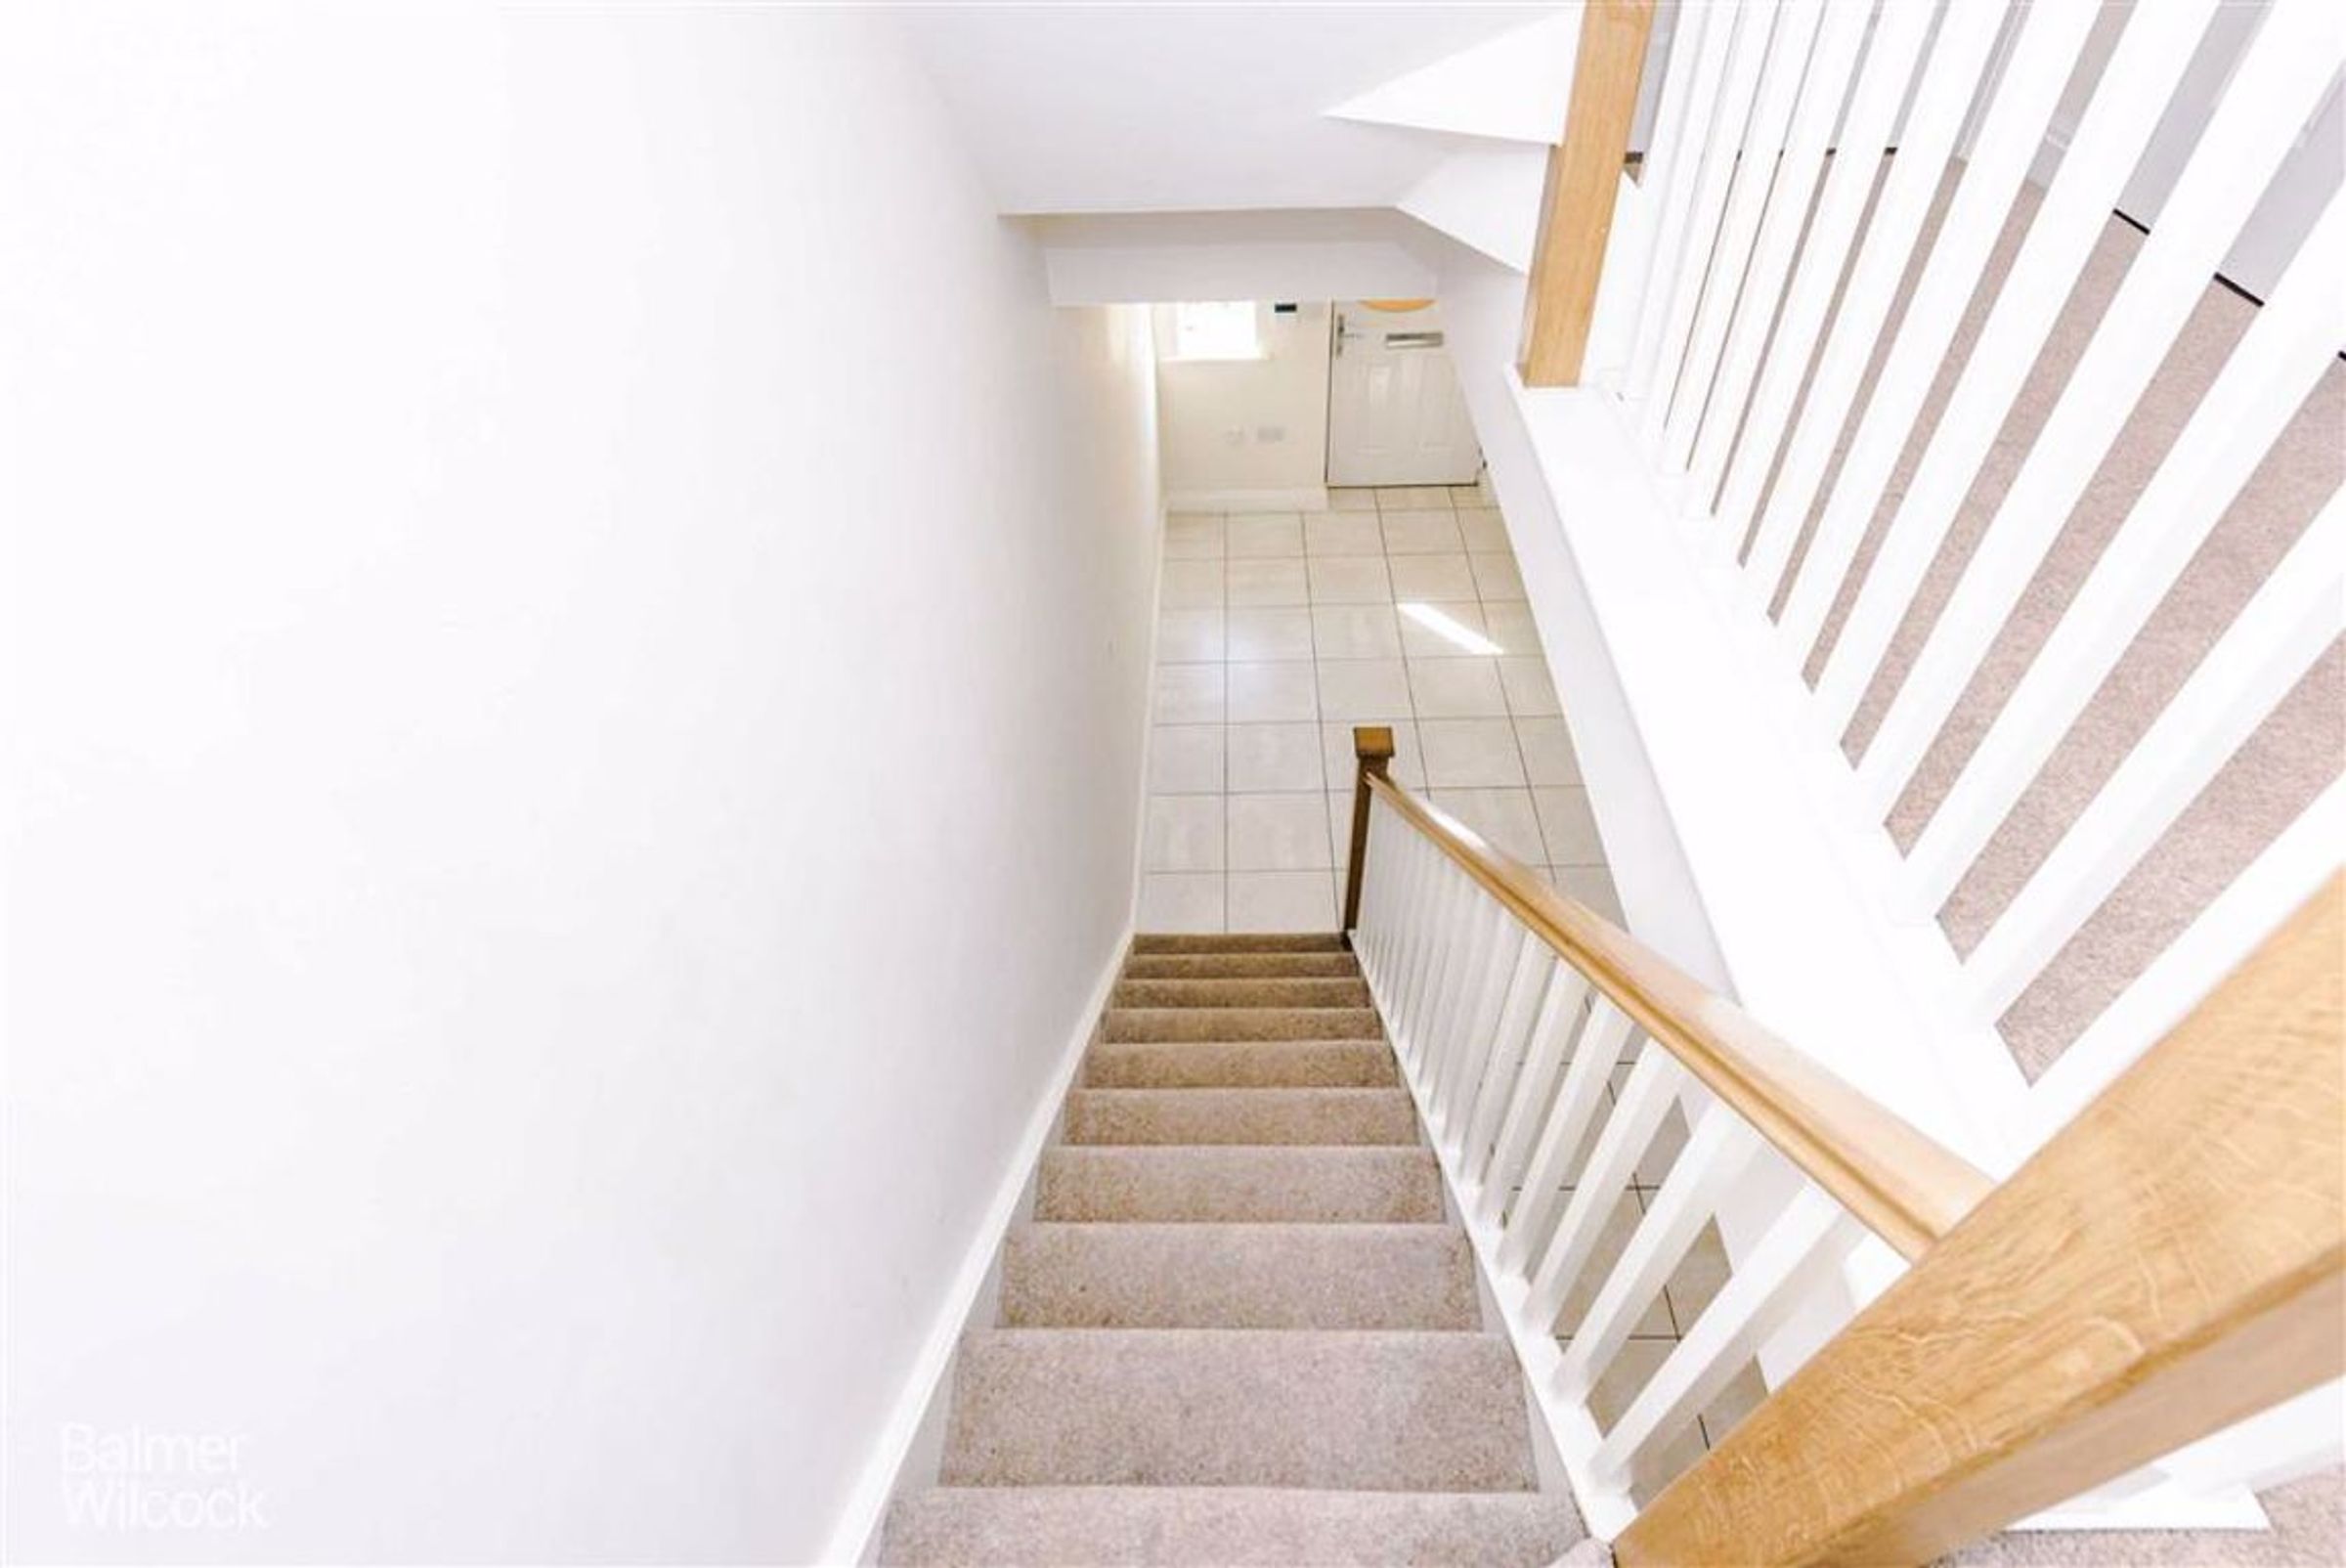
With attractive double glazed bay window to front aspect, radiator, coving to ceiling, log effect convector fire with remote control and attractive surround, television point, telephone point, power points, coving to ceiling, radiators, stairs rising to first floor. Door giving access to:
Reception
7' 0" x 11' 5" (2.13m x 3.49m)
Rear facing room, double glazed window, access to outside via french doors
Conservatory
9' 8" x 7' 8" (2.95m x 2.34m)
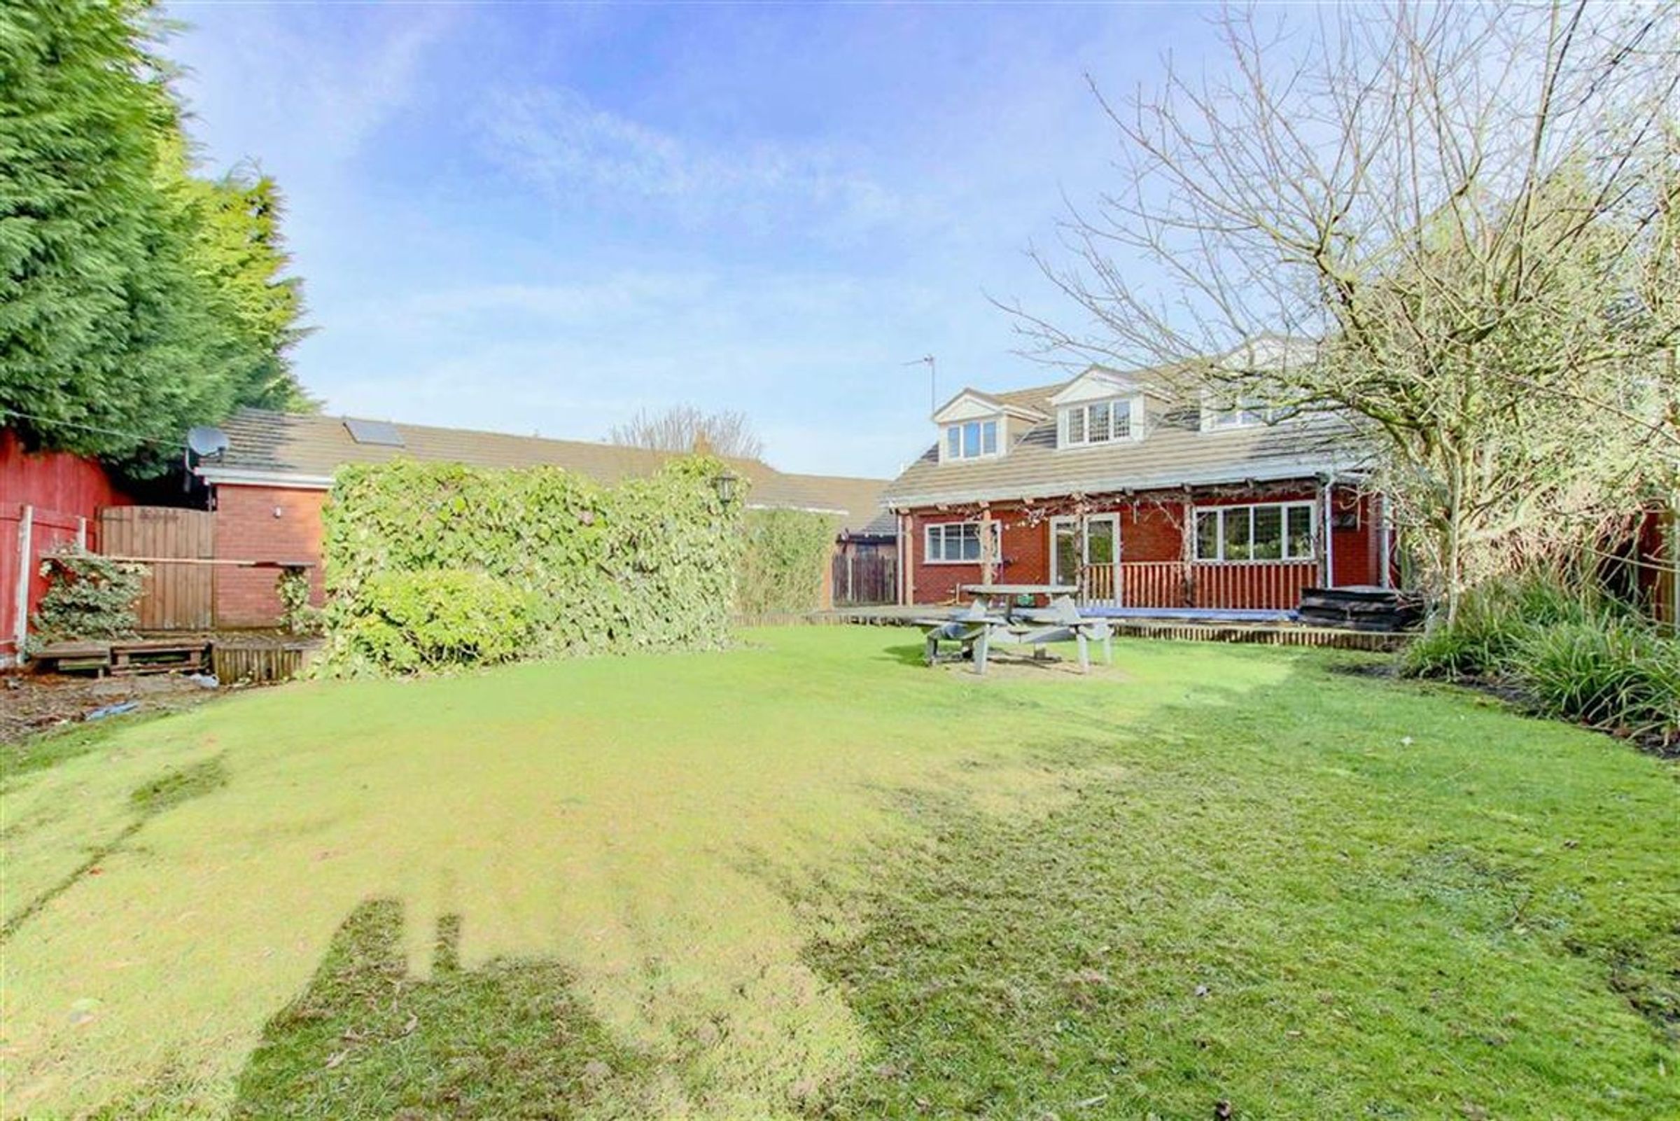
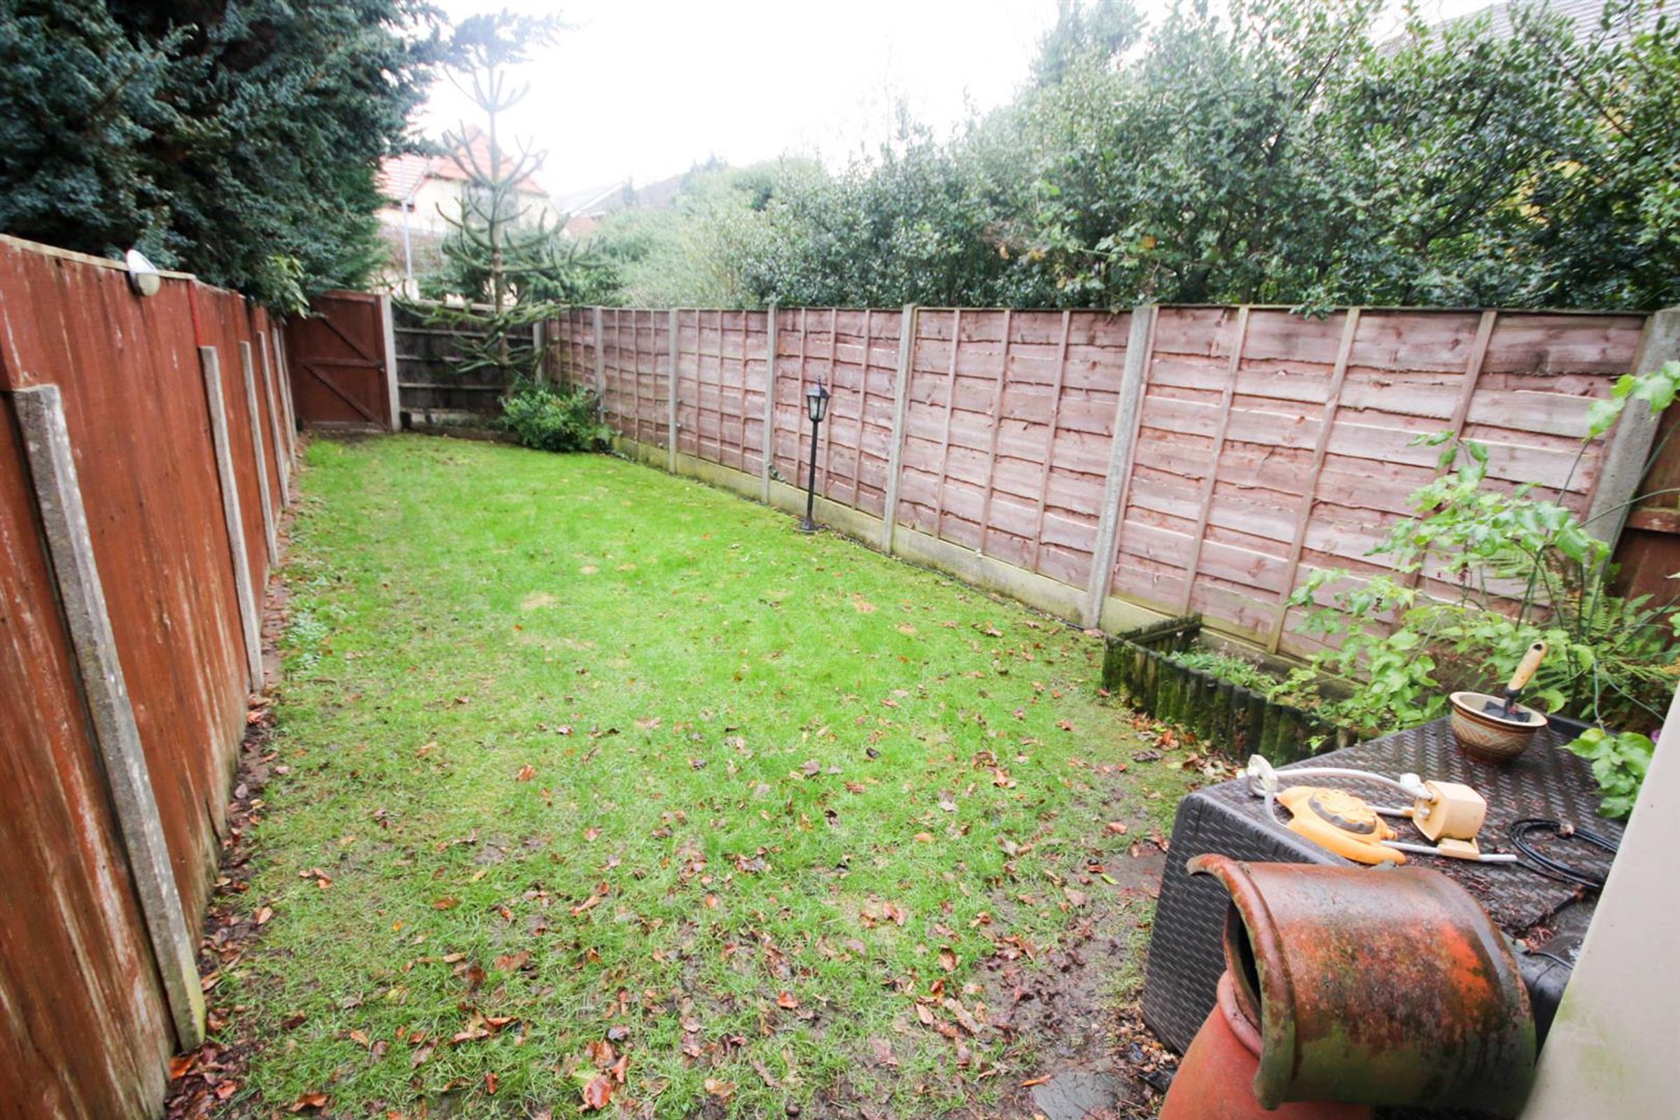
Located to the rear enjoying views over the garden with French doors leading to decking area. Laminate flooring.
View dimensions